Durham, St Nicholas 6: 9-3-23 in A MAP
 Ringing:
Sunday 09:45 to 10:15. Evening by arr., 16:30 to 17:30.
Practice Wednesday 1930 to 2100
Church History
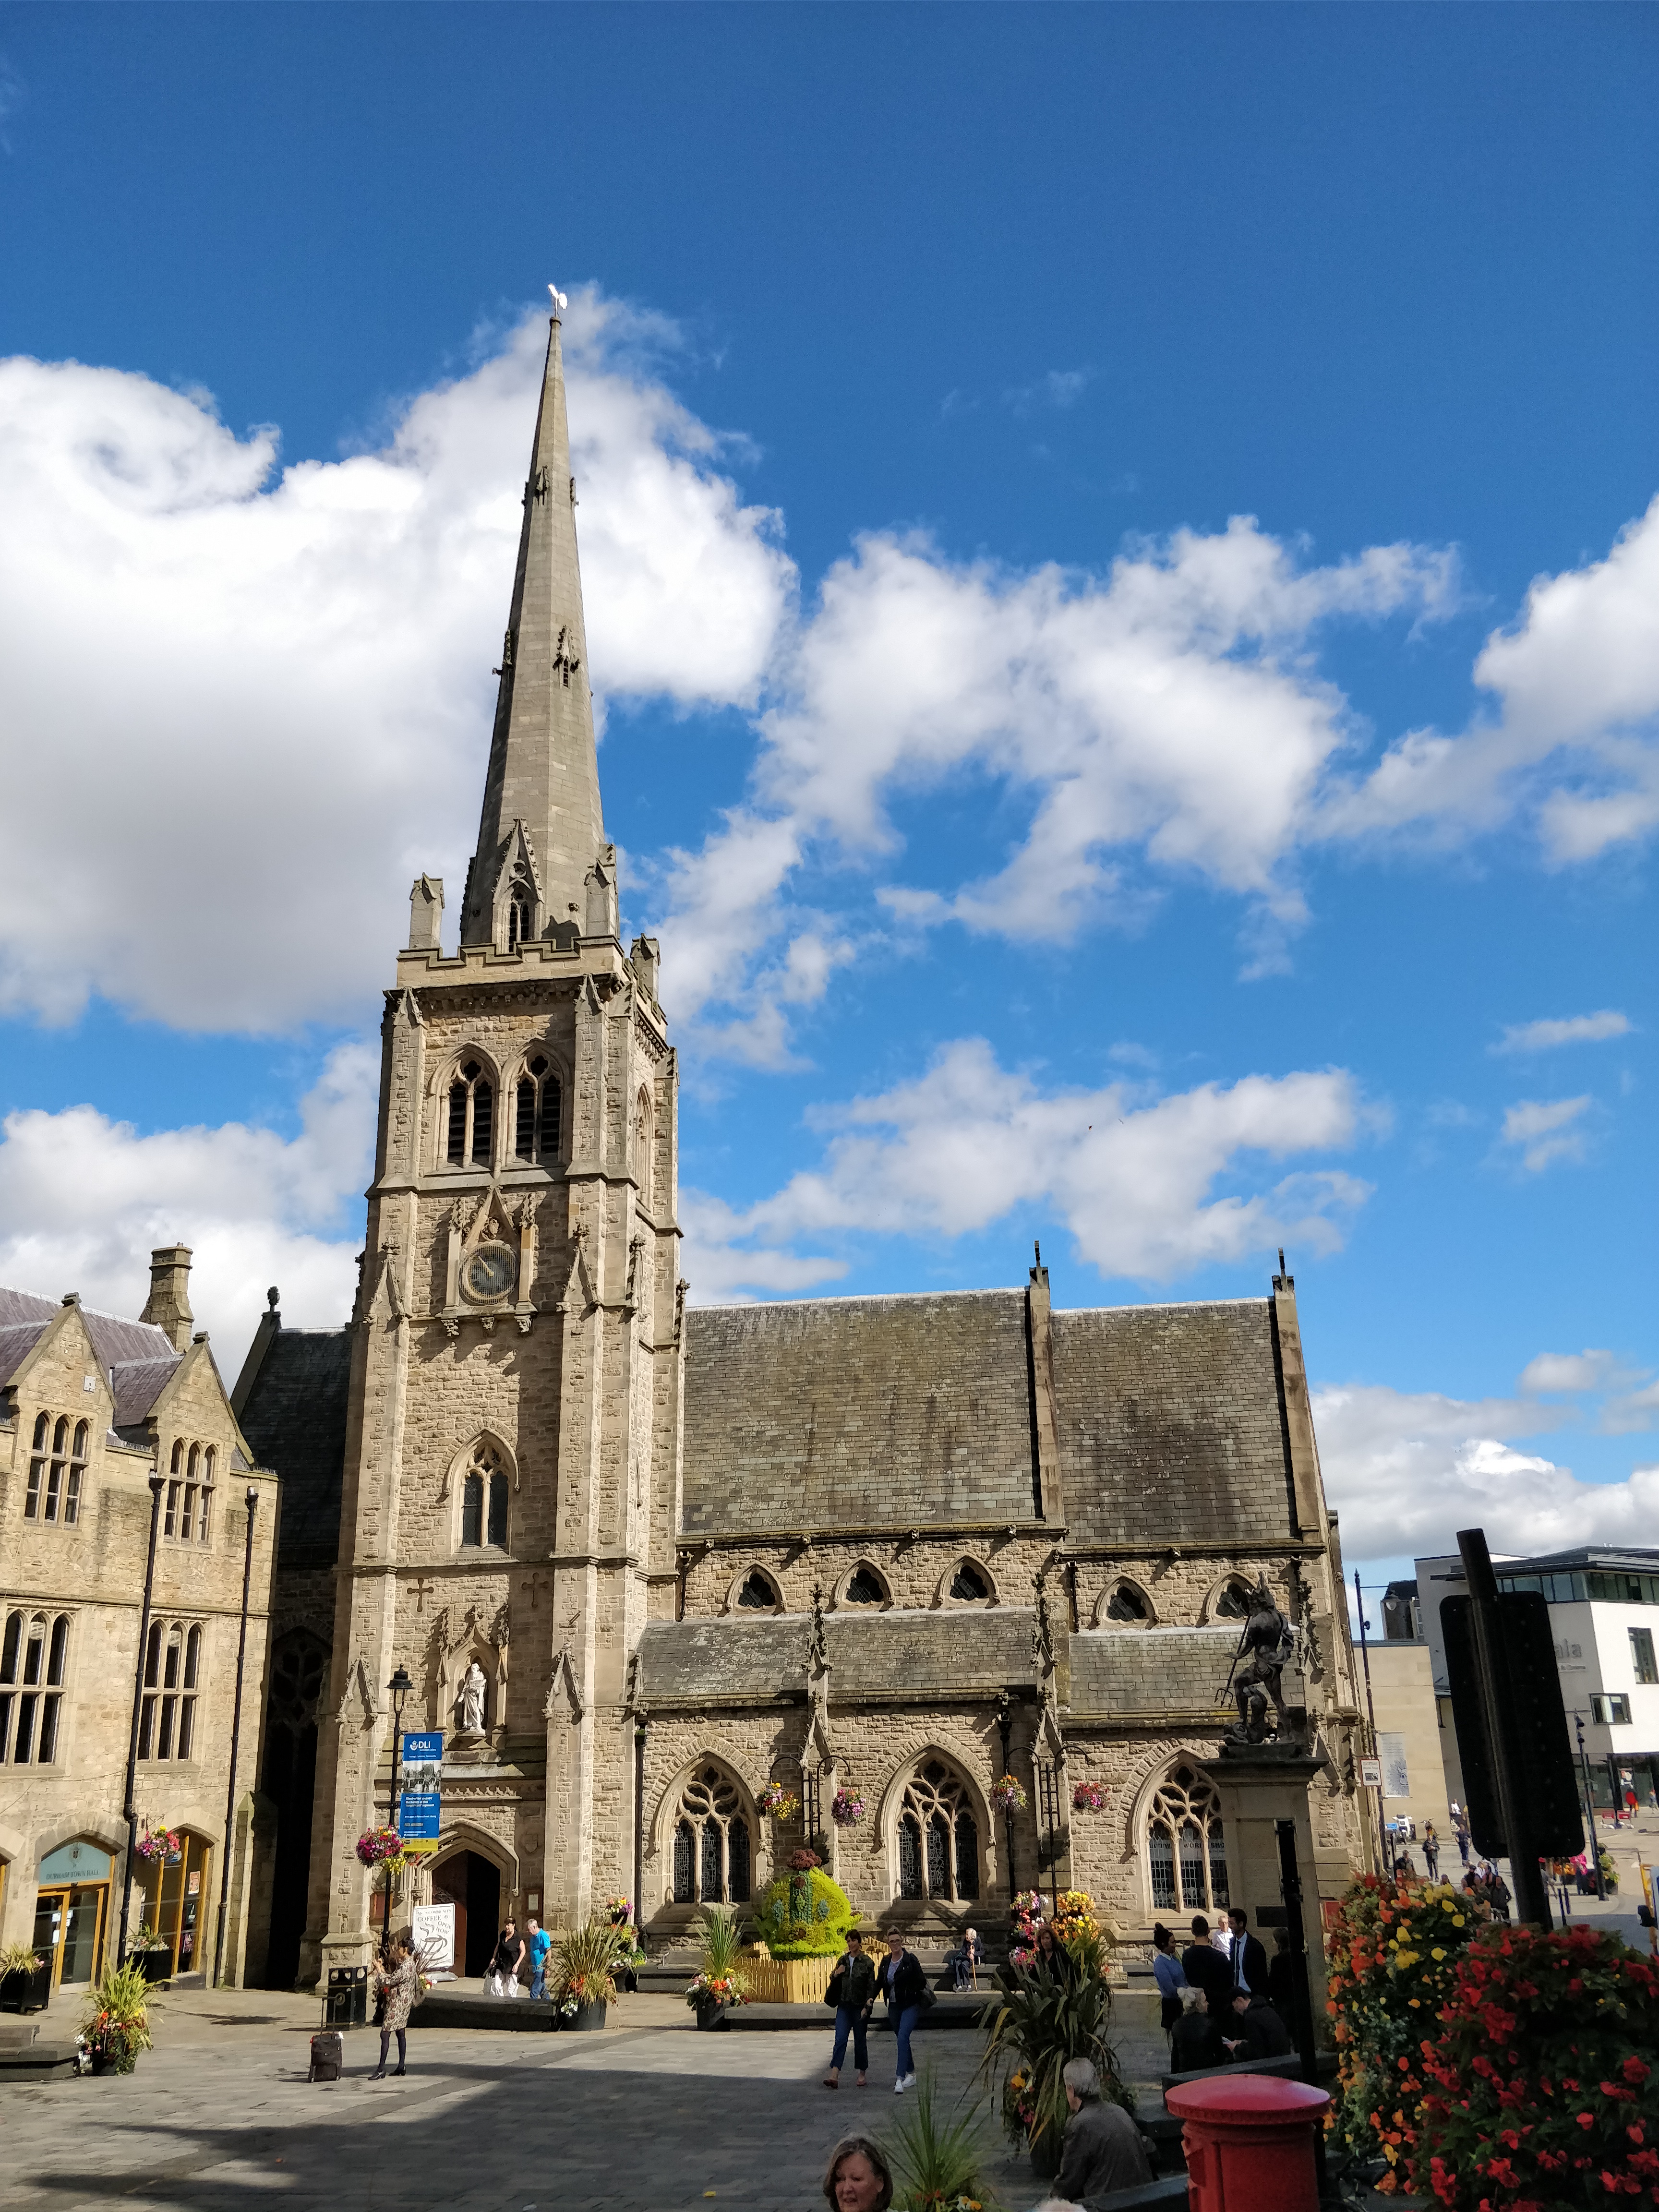
The church is situated in the Market Place and is the civic church.
The current building dates to 1858, and was designed by Darlington architect J. Pritchett. The building was described by the Illustrated London News at the time as “the most beautiful specimen of church architecture in the north of England”. It is a Grade II listed building. The faculty plan of 1857 shows a tower but no spire! The cost of the new church was £5530.
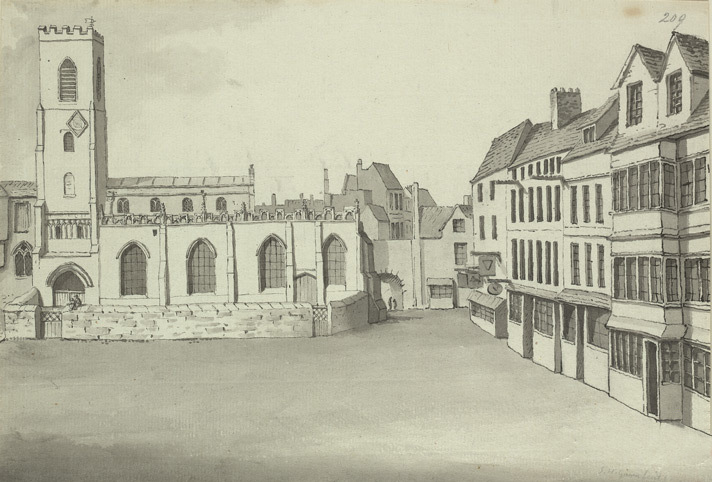
This building replaced one dating from the early 12th century, whose walls formed part of the city walls and abutted the ancient Clayport Gate (demolished 1791) on one side. Almost all that remains of this church is its font, dating from 1700, and its five bells, dating from 1687 and therefore the oldest ring of bells in the diocese. Though the bells were not rung from the 1970s onwards due to fears for the safety of the tower, ringing resumed in 2000 and the 17th-century bells, along with a sixth added in 1889, are now rung frequently.
George Carey, later Archbishop of Canterbury, was vicar of St Nicholas’ from 1975 to 1982. During that time he led a project in which the pews and the majority of the Victorian interior features of the church were removed to allow the church to be used more flexibly for worship and community activities. Carey’s book The Church in the Marketplace describes the process and its impact on the life of the parish.
Source: https://en.wikipedia.org/wiki/St_Nicholas%27_Church,_Durham
Additionally:-
The church is built from snecked sandstone with ashlar dressings; graduated. There is a Lakeland slate roof, with stone gable copings. There is an aisled nave and chancel; south porch and south tower. The church is built in the “Decorated” style.
There is a 5-stage tower located in the second bay from the west. It has angle buttresses, with gabled offsets; a double door with ornate iron hinges in shafted and moulded surround with ballflower decoration; the arms of City of Durham and the church in blind quatrefoils at either side under quatrefoil band and sloped coping. The elaborate canopied niche above contains statue of St. Nicholas, flanked by blind cross-slits. The tall third stage has 2 high windows. Mask brackets support the clock under a pinnacled gablet. There are paired 2-light belfry openings above under battlemented parapet on ballflower- and-mask brackets. There are gabled corner pinnacles and a tall octagonal stone spire with lucarnes. There are 3-light aisle windows in bays defined by buttresses with gablets and pinnacles, with 4-light chancel window in first bay. The clerestory has rounded triangular windows. The east front has a shallow gabled porch in south aisle and 2-light window in north, with gabled buttresses. There is a large 5-light east window and a 4-light west window.
The interior has painted plaster with arch-braced collar and king-post roof. The a 4-bay north arcade and 2-bay south arcade have leaf-carved capitals to shafted columns; there is a high chancel arch in similar style. The church has been re-ordered, with chancel arch and aisles filled with glazed screens forming chapel. The tower has an 8-ribbed vault with heraldic and floral corbels; central boss carved “ST.N”. and dated 1858. The traceried stone screens in chancel commemorate Ralph Dixon and are gift of the proprietors of Durham Waterworks in 1858. There is glass by L.C. Evetts in south aisle, installed in 1963.
Source: https://historicengland.org.uk/listing/the-list/list-entry/1310684
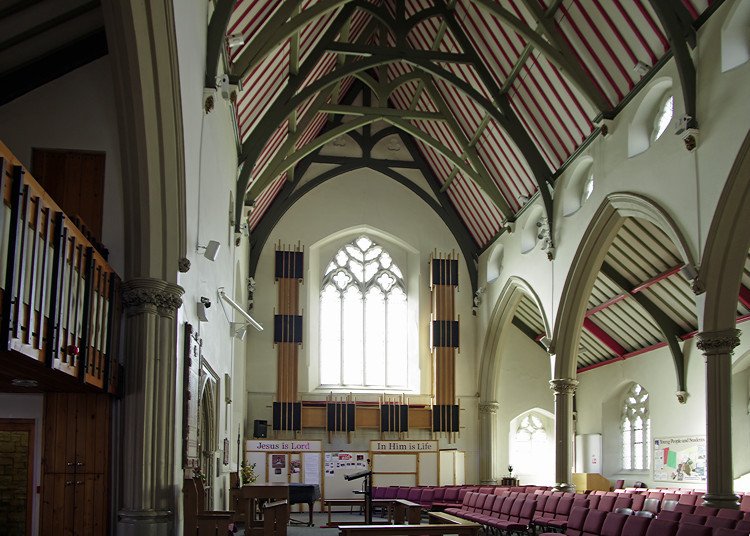
The interior of the church
An article about this church, with some good photographs, may be found on the Fabulous North website
The Bells
The bells are a complete Bartlet 5 of 1687, with a Warner treble added at the time of a rehang in 1889. The given tenor weight at this time was 10-0-18.
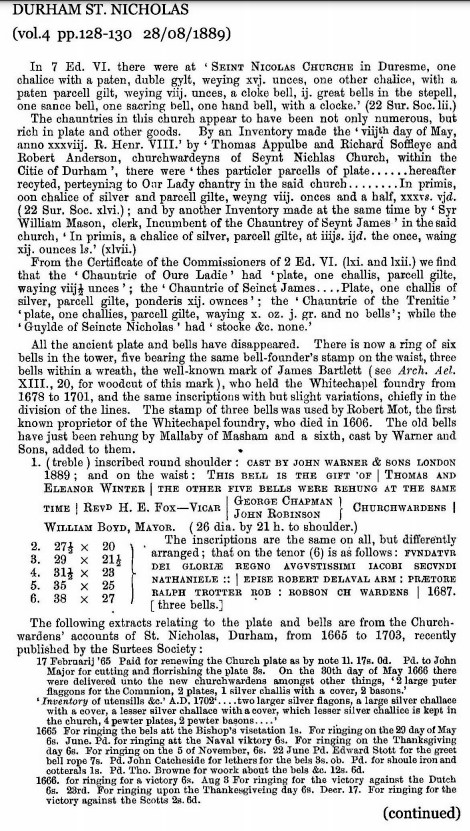
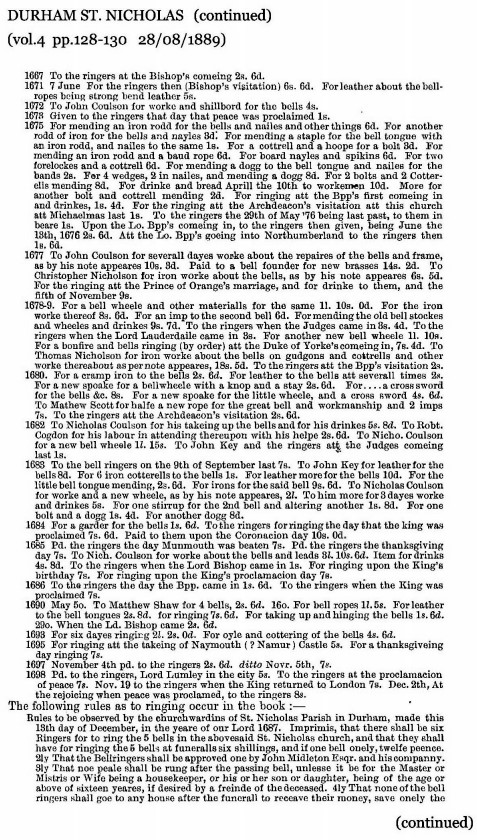
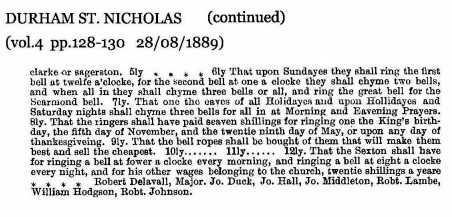
The Society of Antiquaries of Newcastle reported in length about the bells in 1889:
 |
 |
 |
By the third quarter of the 20th century the fittings were in a poor state and the bells were little, if ever, rung. A report of a visit to the area by “The Roving Ringers” in The Ringing World of October 20th 1961 described the bells as being “unringable” – but I think that there might have been some later ringing. The Durham University Society used to ring here, but their 1961 Annual Dinner Report in The Ringing World of December 15th 1961 does say that they had moved to Brancepth, their current home, suggesting that, perhaps, not all was well here.
A Diocesan Survey by Peter Ryder in 2007 notes, “The Bell Frames are of timber, and of the long-headed form, with braces from sill to head but no corner posts (Pickford type 6A); in plan they are Pickford form 6.1, with two pits in line set along the south side of the belfry, and four parallel north-south pits beyond.”
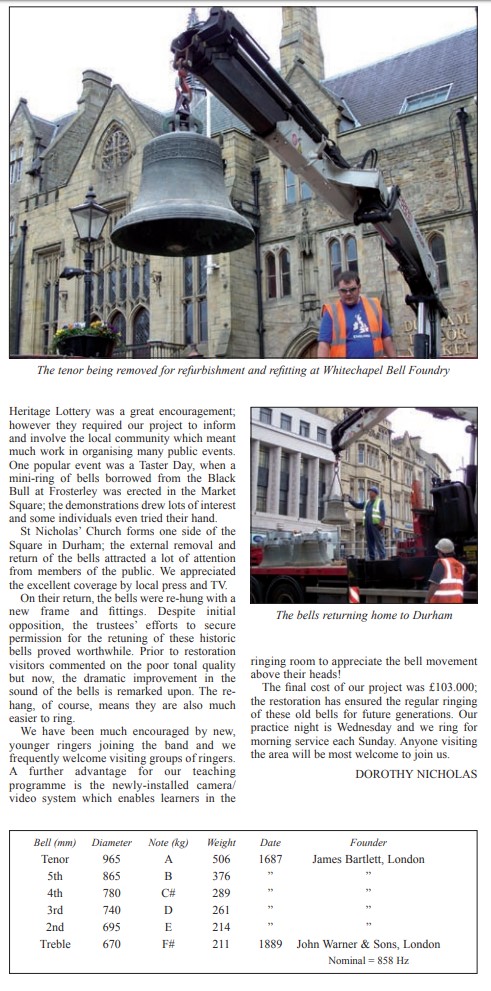
The bells were got going again in the early part of the 21st century and were completely rehung in a cast iron frame by Whitechapel in 2009. The Bartlet bells are listed.
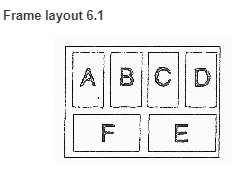
The frame layout
The story of the restoration was published in The Ringing World of October 29th 2010:
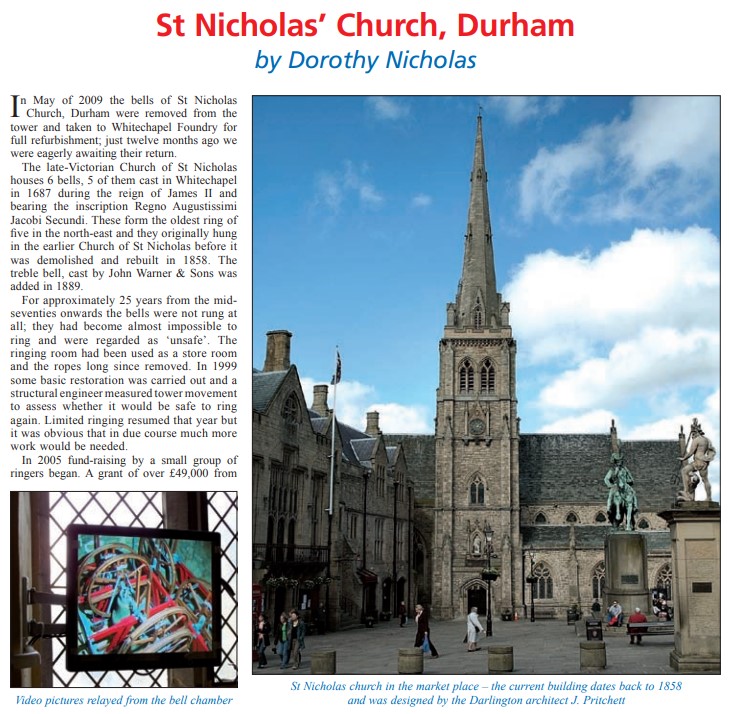
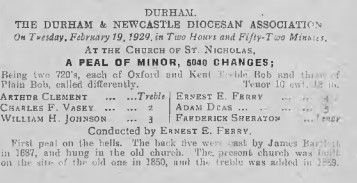
The first peal on the bells was rung in 1929. Its record in The Ringing World is:
The stairs to the ringing chamber are located in the base of the tower.
1 4-0-16 26.38″ 1889 John Warner & Sons 1439.0Hz F#-49c
2 4-0-24 27.38″ 1687 James Bartlet 1289.5Hz E-39c
3 5-0-16 29.13″ 1687 James Bartlet 1148.5Hz D-39c
4 5-2-22 30.63″ 1687 James Bartlet 1075.0Hz C#-53c
5 7-1-16 34.00″ 1687 James Bartlet 962.0Hz B-46c
6 9-3-23 38.00″ 1687 James Bartlet 861.0Hz A-38c
Inscriptions
Treble
CAST BY JOHN WARNER & SONS, LONDON 1889
THIS BELL IS THE GIFT OF THOMAS AND ELEANOR WINTER
THE OTHER FIVE BELLS WERE REHUNG AT THE SAME TIME
REV H. E. FOX, VICAR
GEORGE CHAPMAN
JOHN ROBINSON CHURCHWARDENS
WILLIAM BOYD , MAYOR
2-6 – all the same inscription, but differently arranged
FUNDATUR DEO GLORIAE REGNO AUGUSTISSIMI IACOBI
SECUNDI NATHANIELE. EPISC ROBERT DELAVAL ARM:
PRAETORE RALPH TROTTER ROB : ROBSON CH WARDENS 1687
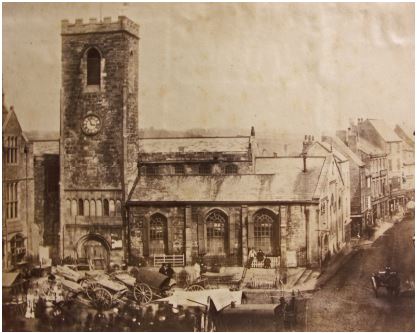
The old church in 1855, showing the remodelled east end of 1841.
The church was shortened by 2m to allow for the widening of the road.