Chimes in the County of Northumberland
Most of the bell data on this page is taken from George Dawson’s National Bell Register – to whom my thanks are extended.
A list of Church of England churches, with basic details, in the county that have one or two bells may be found here.
Alston, St Augustine 10: 10-3-1 in Ab
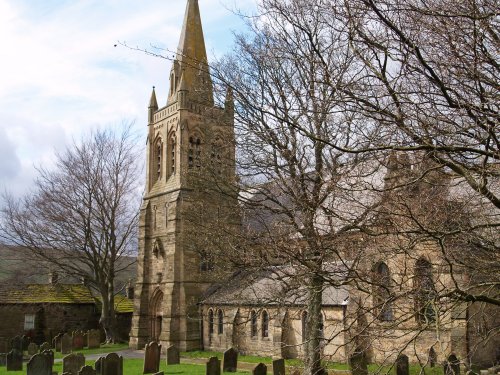 This church is included, as it is in the Diocese of Newcastle, but it is NOT in the county of Northumberland
The church was built in 1870 by J.W. Walton, with the spire added by 1886 by G. D. Oliver. It replaced a church of 1770, built by Smeaton on a medieval site. It is built from ashlar, with a plinth, buttresses and moulded eaves. There are Welsh slate roofs with apex crosses to stone copings. There is also a nave with a south aisle; a lower chancel. There is a south porch under offset 3-stage tower with corner pinnacles. In design it is “Early English” in style, with lancet and plate tracery windows, those to nave clerestory 3-light under segmental arches.
The 4-bay nave has an arcade of squat polished granite piers with foliate caps. The 3-bay chancel with painted 5-panel reredos. The east window was designed by Wooldridge and made by Powell. The font in the nave has a round bowl on a central stem, with detached marble shafts.
 The Derwentwater clock on west wall presented 1767 and restored 1978.
The wrought-iron weather vane is now inside, dated 1770.
The Bells
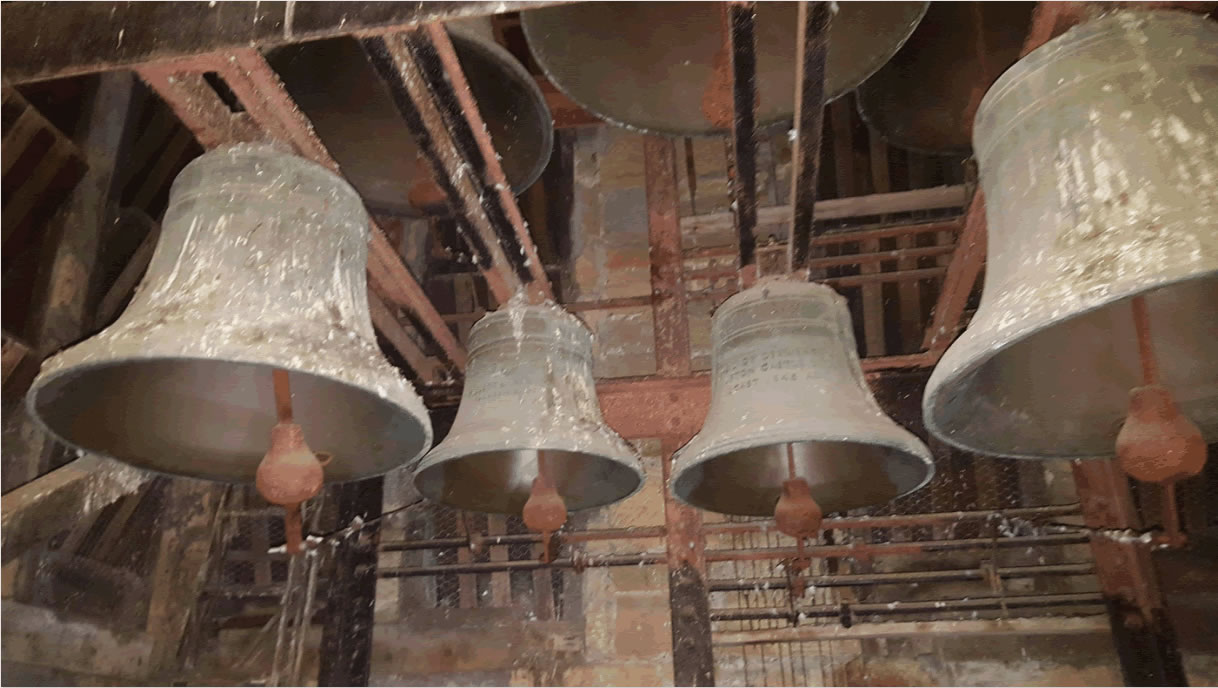
They are a chime of 8 with two additional accidentals. they were all cast with flat heads
1 2-0-2 21.0″ 1950 Gillett & Johnston 1639Hz Ab-23c
2 2-1-26 22.13″ 1949 Gillett & Johnston 1548Hz G-22c
2b 2-3-23 23.5″ 1950 Gillett & Johnston 1464Hz Gb-19c
3 3-0-25 24.75″ 1949 Gillett & Johnston 1380Hz F-21
4 4-0-20 27.38″ 1949 Gillett & Johnston 1228Hz Eb-23c
4b 4-2-6 28.63″ 1949 Gillett & Johnston 1160Hz D-22c
5 5-1-17 29.88″ 1950 Gillett & Johnston 1096Hz Db-20
6 6-0-6 31.63″ 1949 Gillett & Johnston 1034Hz C+79c
7 7-3-10 34.18″ 1949 Gillett & Johnston 950Hz Bb+33C
8 10-3-1 38.25″ 1950 Gillett & Johnston 850Hz Ab+40c
Beadnell, St Ebbe 3 Bells
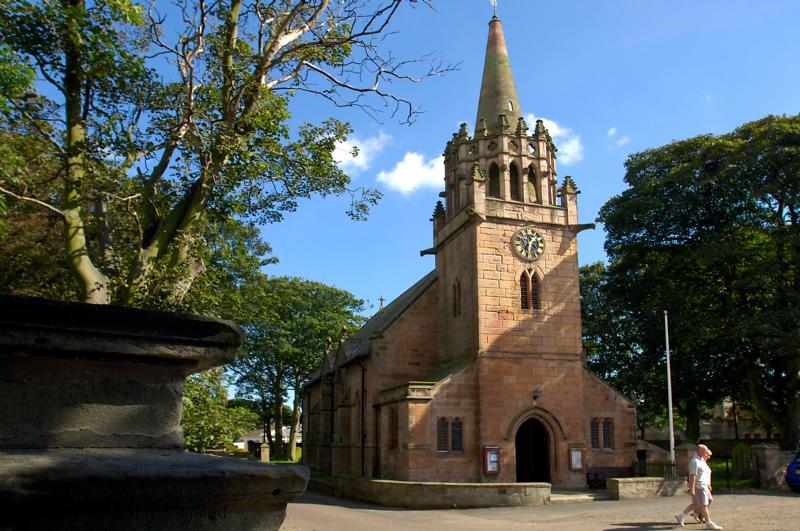 The church was built in c.1740 and enlarged 1797, when the tower and spire were added. It was partly “Gothicized” in c.1860, possibly by F.R. Wilson of Alnwick, and again, largely internally, in 1889.
It is built of ashlar with Lakeland slate roof. West porch-tower, nave, chancel and vestries. The 18th century west tower has 19th century doorway with multi-moulded surround. There is a band above. 2-light bell openings with Y-tracery, clock above. It has a concave cornice with large angle gargoyles. Short ashlar spire with octagonal pierced screen.
More details can be found at the source material.
Source: https://historicengland.org.uk/listing/the-list/list-entry/1276786
In its edition of July 18th 1903, Bell News reports that a clock had been added to the tower:
“BEADNELL, NORTHUMBERLAND.
A large clock has just been erected upon the church tower here in commemoration of the Coronation. Messrs. John Smith and Son, Midland Clock Works, Derby, have carried out the work”
The Bells
1 1803 16.0″ Thomas Mears I
2 1803 17.25″ Thomas Mears I
3 1811 19.25″ Thomas Mears I
According to “The Newcastle Society of Antiquaries” in their report of 26/5/1890, they are all inscribed: “EX DONO EDMUNDI CRASTER T. MEARS OF LONDON FECIT 1811. This must be an error, given the casting dates of the two lightest bells and it therefore probably refers to the tenor bell.
Blyth, St Cuthbert 8: 7-3-5 in G
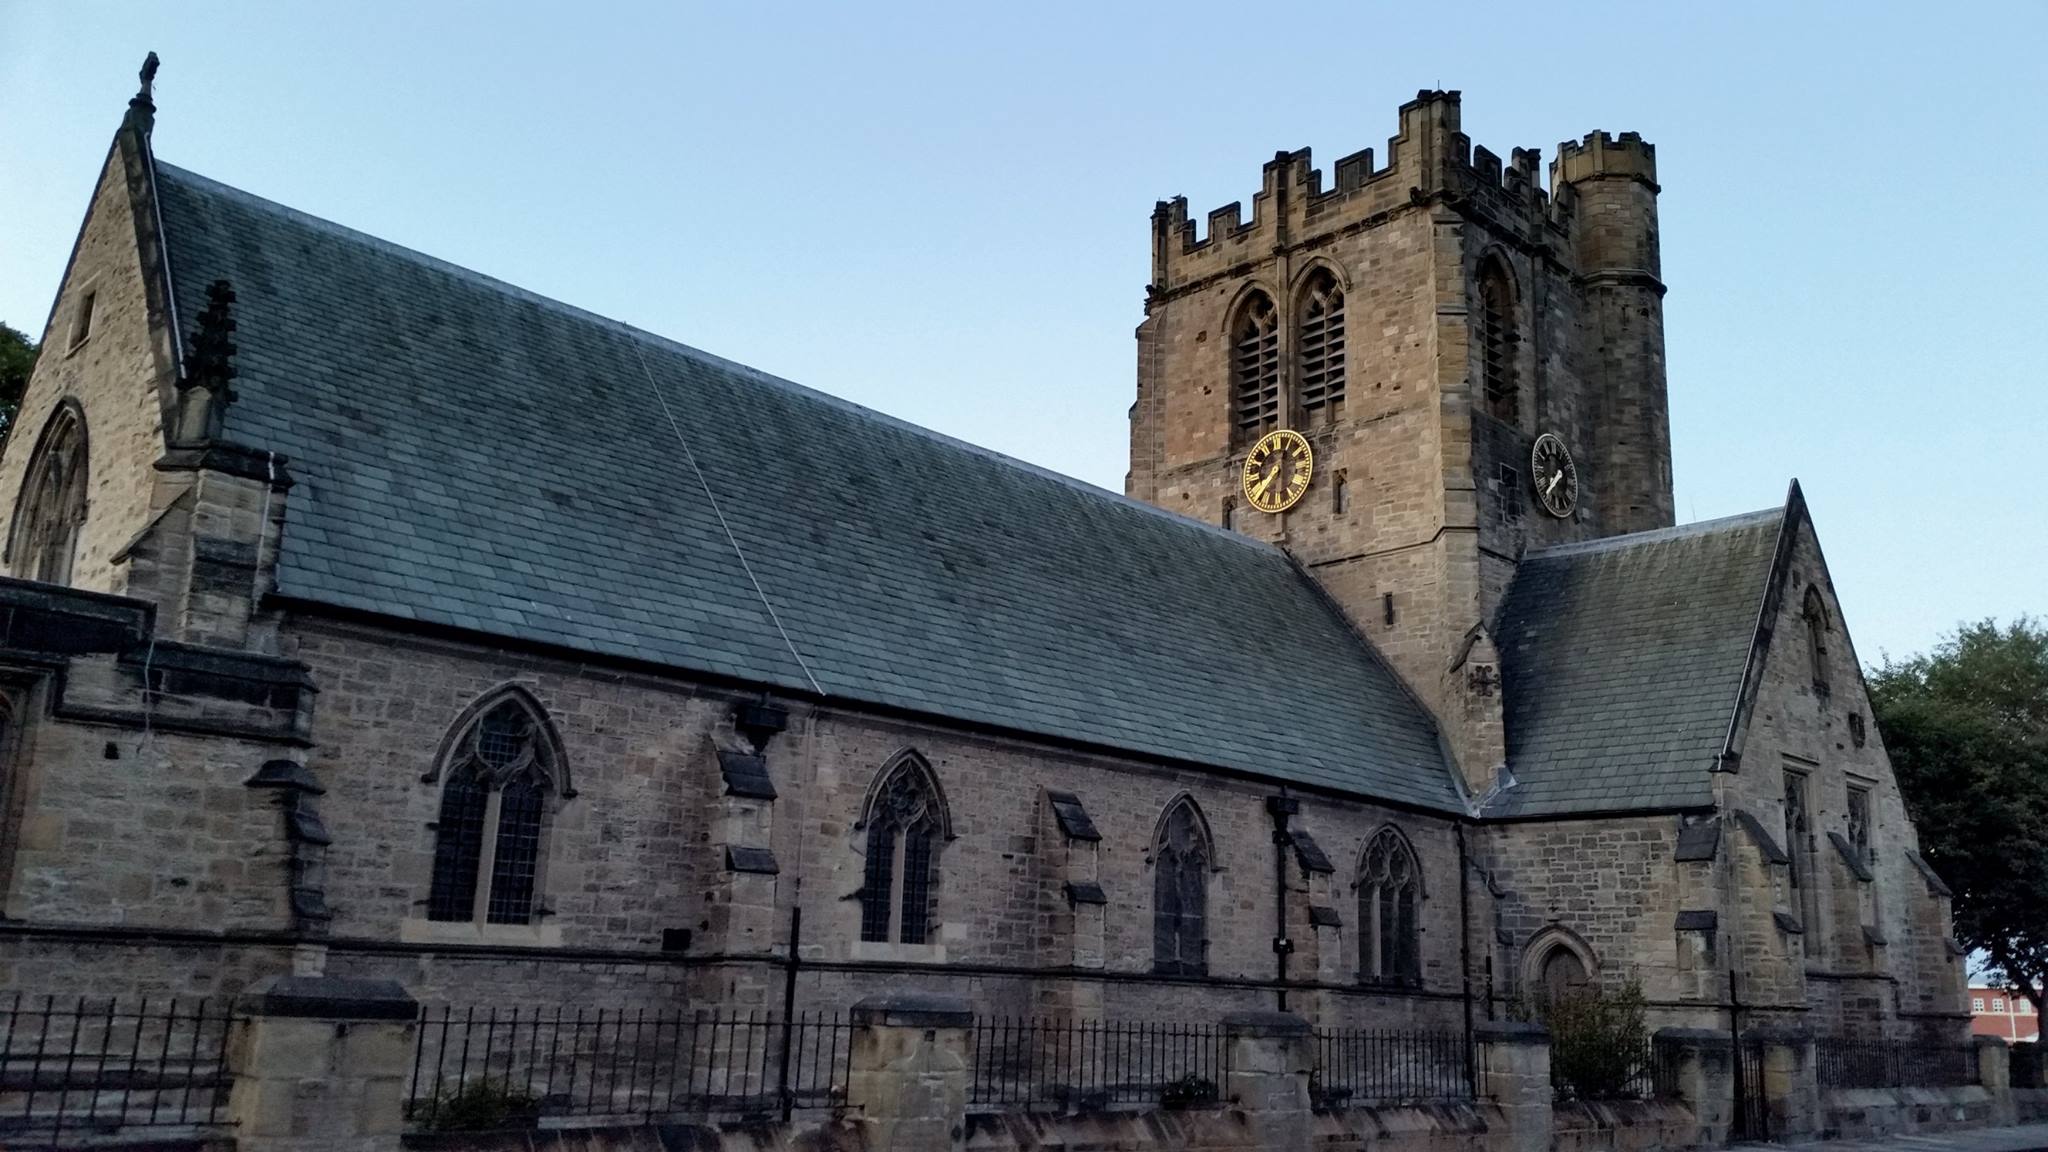 The church was built 1884-93 by W.S. Hicks. It is built from snecked tooled stone with ashlar dressings; except for the porch, which is oak on stone base. It has a Lakeland slate roof. It is “Cruciform” in plan, with a western porch to the narthex; vestries, a broad unaisled nave, a central tower and a small sanctuary. It was built in the “Free 14th century” style. There is 4-bay nave with crocketed pinnacles flanking 4-light west window above narthex roof. The transepts each have angle buttresses, doors on west and two 2-light windows in each end.
The tower has big diagonal buttresses at western angles and octagonal south-east stair turret; 2-light bell openings and string with gargoyles below stepped embattled parapet.
More details in the source material
Source: https://historicengland.org.uk/listing/the-list/list-entry/1041345
The Bells
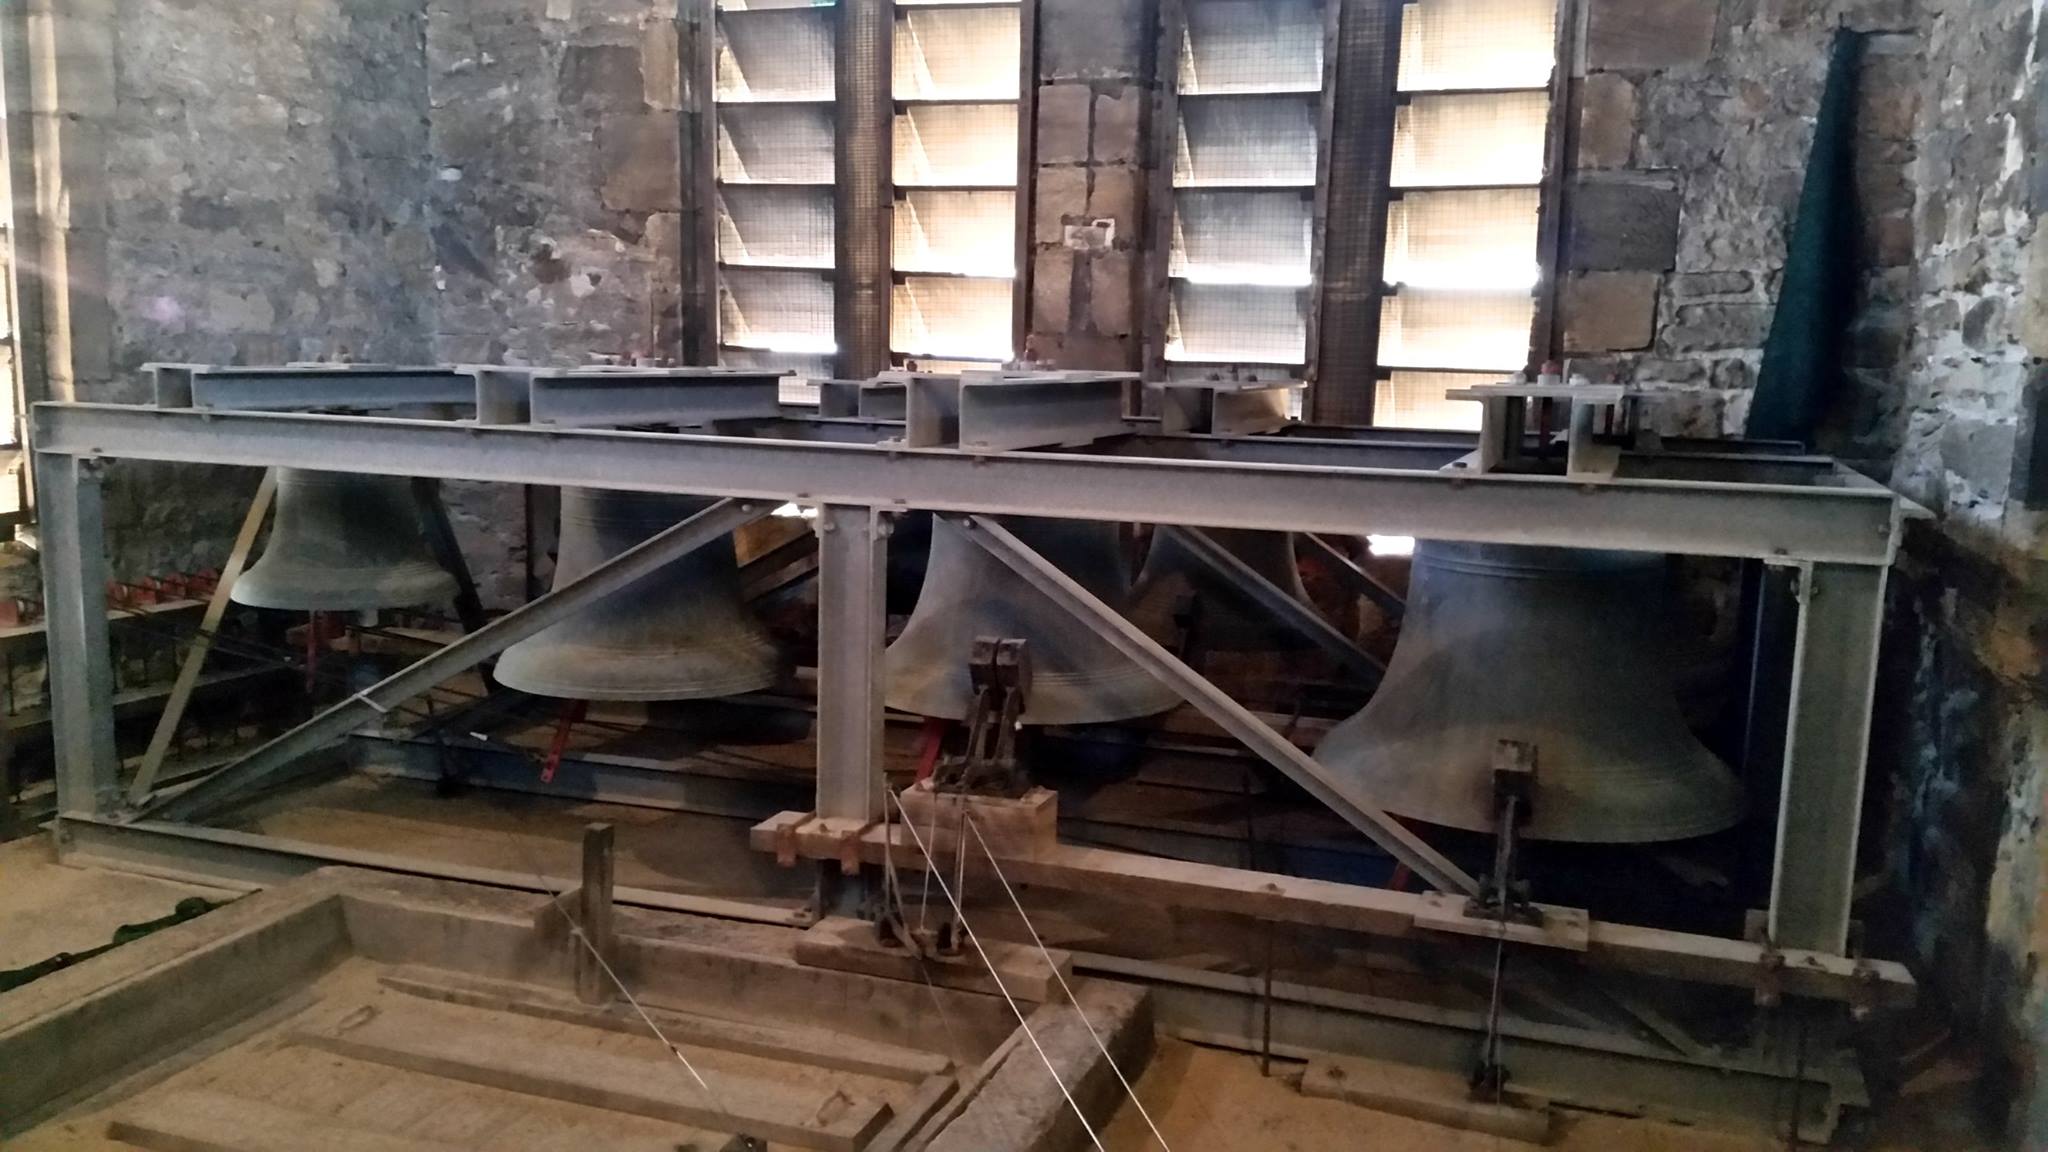
The bells are a complete chime by Mears & Stainbank as a WWI Memorial, and are chimed from an Ellacombe apparatus. They were refurbished, including retuning, in 2003.
1 2-3-20 (3-0-23) 23.75″ 1919 Mears & Stainbank 1581.5Hz G+15c
2 3-1-11 (3-2-10) 24.81″ 1919 Mears & Stainbank 1481.8Hz F#+2c
3 3-3-1 (4-0-6) 26.63″ 1919 Mears & Stainbank 1321.5Hz E+4c
4 4-0-16 (4-2-2) 27.94″ 1919 Mears & Stainbank 1191.0Hz D+24c
5 4-3-1 (5-0-13) 29.81″ 1919 Mears & Stainbank 1053.8Hz C+12c
6 4-3-24 (5-0-26) 30.88″ 1919 Mears & Stainbank 987.8Hz B+0c
7 5-0-1 (5-2-11) 32.88″ 1919 Mears & Stainbank 883.6Hz A+7c
8 7-3-5 (8-0-22) 37.06″ 1919 Mears & Stainbank 790.0Hz G+13c
Disused 22.38″ 1841 Unknown. Weights in brackets are the pre-tuning weights.
 |
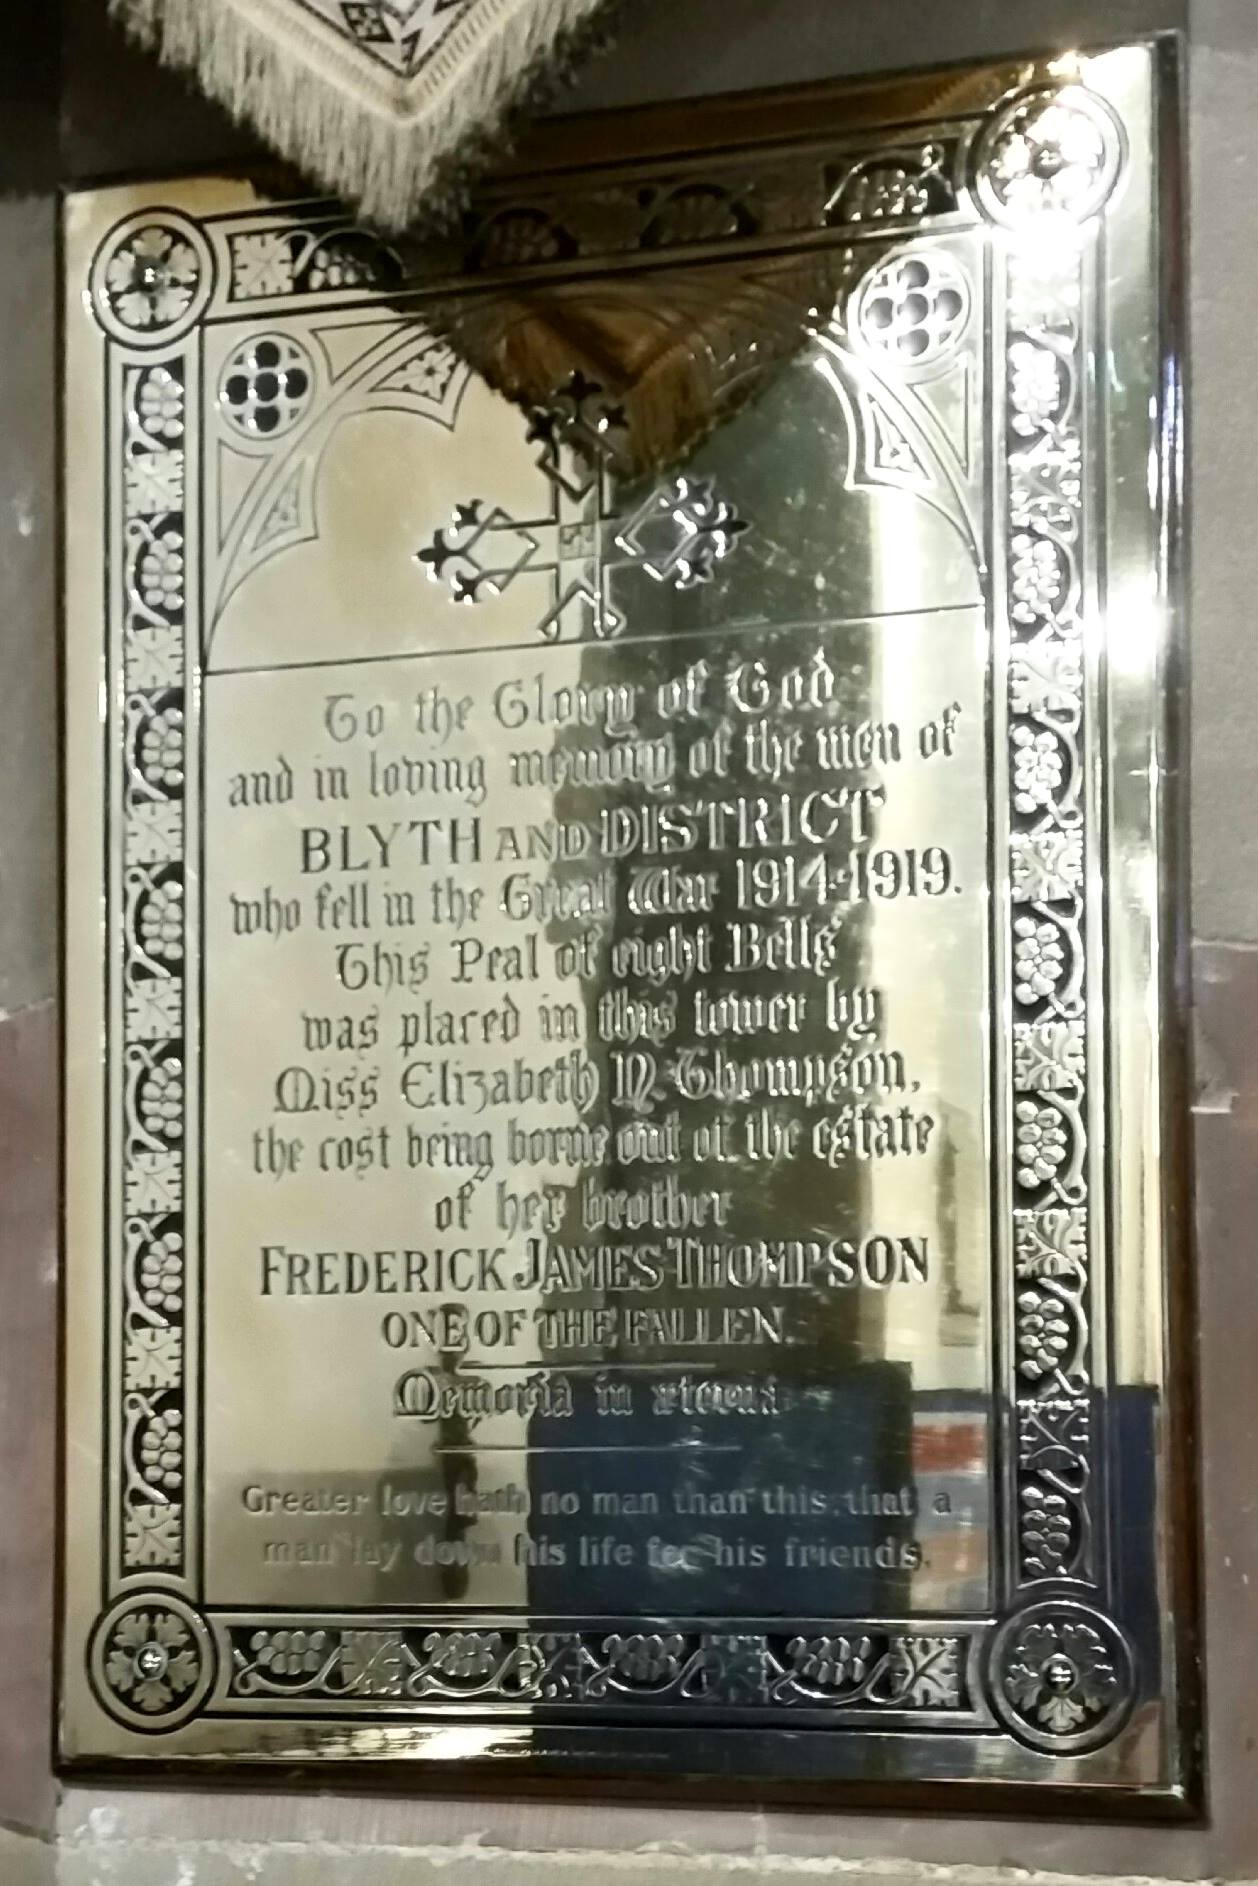 |
| The Bells. Source: Christopher Teasdale | The memorial plaque. Sourse: Christopher Teasdale |
Bothal, St Andrew 3 Bells
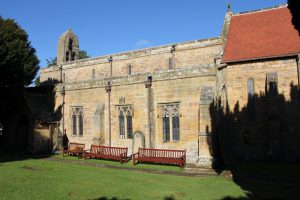 Much of the present building is 600–800 years old. However, part of an Anglo-Saxon cross and other stone fragments provide evidence of a much earlier church. The Anglo-Saxon building was replaced with a Norman one by Richard Bertram who became the first Norman lord to live at Bothal Castle, in 1161. His son, Robert Bertram, significantly enlarged this building by adding the chancel in about 1200. In 1343, Robert Bertram IV received a licence to fortify the gatehouse keep at Bothal Castle and at the same time he added the south aisle to the church.
At the very end of the 14th Century Lord Robert’s heiress Helen Bertram, Baroness of Bothal received permission to turn the south aisle chapel into a chantry which occasioned major changes. Both the north and south aisles were heightened, flatter aisle roofs were added and the trefoil windows we see today inserted. Fragments of 14th and 15th century glass can still be found in these windows. The walls above the nave arcades were also raised to create a clerestory of eight small windows. The nave roof with its arch braces and wall posts resting on stone corbels dates from this time and is therefore one of the architectural treasures of the church.
Two major restorations took place in the Victorian era. Rector Hopwood restored the chancel in 1857. In 1887, William Ellis (rector from 1861 until 1923) also restored the chancel. This involved completely rebuilding the south wall, heightening the others and adding a new roof. The entrance porch was also added at this time.
Source: http://www.standrewsbothal.btck.co.uk/History
The Bells
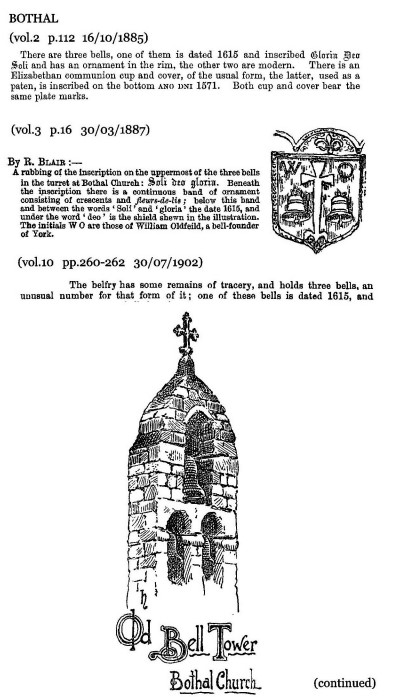
There are three bells in the stone bellcote, two blank 19th century castings and one from William Oldfield of Doncaster, or possibly Bradford, dated 1615. It is a good example of his work. All the bells retain their canons.
1 17.88″ 19thC Blank
2 18.38″ 19thC Blank
3 24.13″ 1615 William Oldfield
Cambo, Holy Trinity 6: 17-0-14
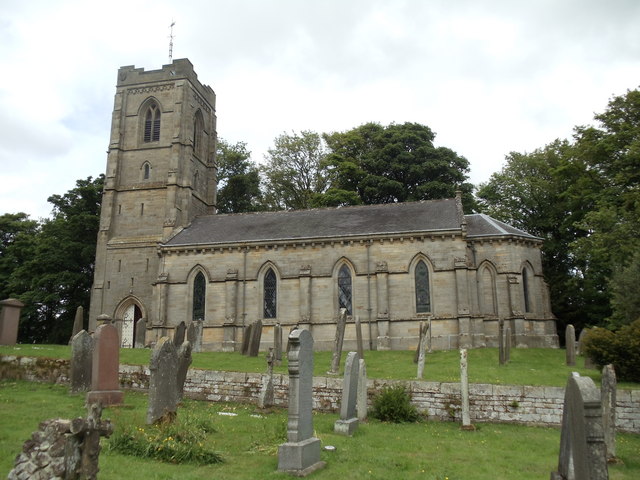 The church was built in 1842 by J.&.B. Green, near to the site of medieval chapel. The tower and vestry were added in 1884, at the time the chime was installed.
It is built from squared tooled-and-margined stone with dressings, slate roof. It has a broad nave, small polygonal sanctuary, west tower with vestry on north. It is in the “Simple Gothick” style, the tower being more elaborate “Free Gothic”. The tower is of 3 tall stages with stepped angle buttresses; There is a 4-bay nave; both north and south walls have plinth, sill string and continuous hoodmould over pointed windows.
More details can be found in the source material
Source: https://historicengland.org.uk/listing/the-list/list-entry/1154139
The Bells
The bells are a complete set by Gillett & Co of Croydon and were “sent out” on 2nd September 1884. The tenor is hung for ringing, but is unringable. A 22.0″ diameter bell cast in the 19th century in Newcastle which is now at Wallington Hall is thought to have been removed from this church on the installation of the chime.
The Newcastle Society of Antiquarians has two records about the bells:
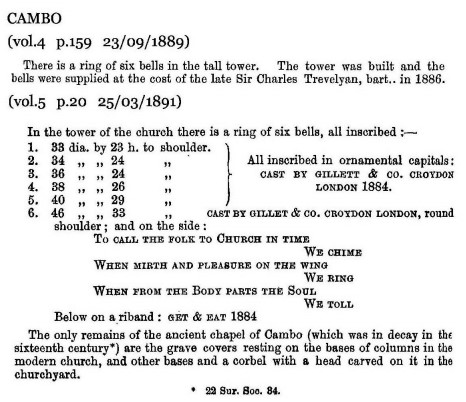
The Bells
1 7-1-6 32.0″ 1884 Gillett & Co (744)
2 7-2-0 33.5″ 1884 Gillett & Co (738)
3 8-1-8 35.82″ 1884 Gillett & Co (742)
4 9-2-14 37.5″ 1884 Gillett & Co (768)
5 12-1-2 41.25″ 1884 Gillett & Co (740)
6 17-0-14 45.5″ 1884 Gillett & Co (739)
The bell numbers are in brackets
Inscriptions
The tenor bell inscription is somewhat unusual!
- CAST BY GILLETT & CO CROYDON LONDON 1884
- CAST BY GILLETT & CO CROYDON LONDON 1884
- CAST BY GILLETT & CO CROYDON LONDON 1884
- CAST BY GILLETT & CO CROYDON LONDON 1884
- CAST BY GILLETT & CO CROYDON LONDON 1884
- CAST BY GILLETT & CO CROYDON LONDON
TO CALL THE FOLK TO CHURCH ON TIME
WE CHIME
WHEN MIRTH AND PLEASURE ON THE WING
WE RING
WHEN FROM THE BODY PARTS THE SOUL
WE TOLL
(lower down) GET AND EAT 1884
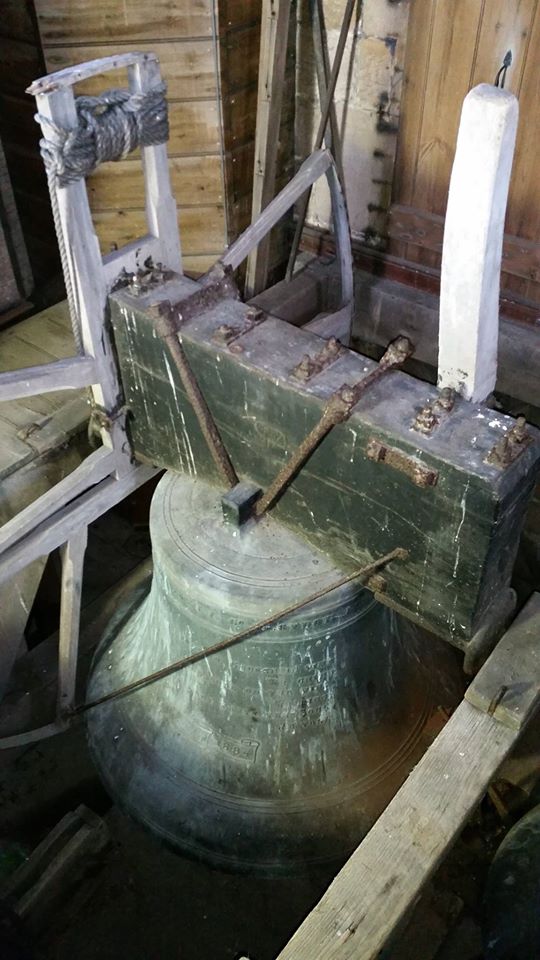
Source: Chris Teasdale
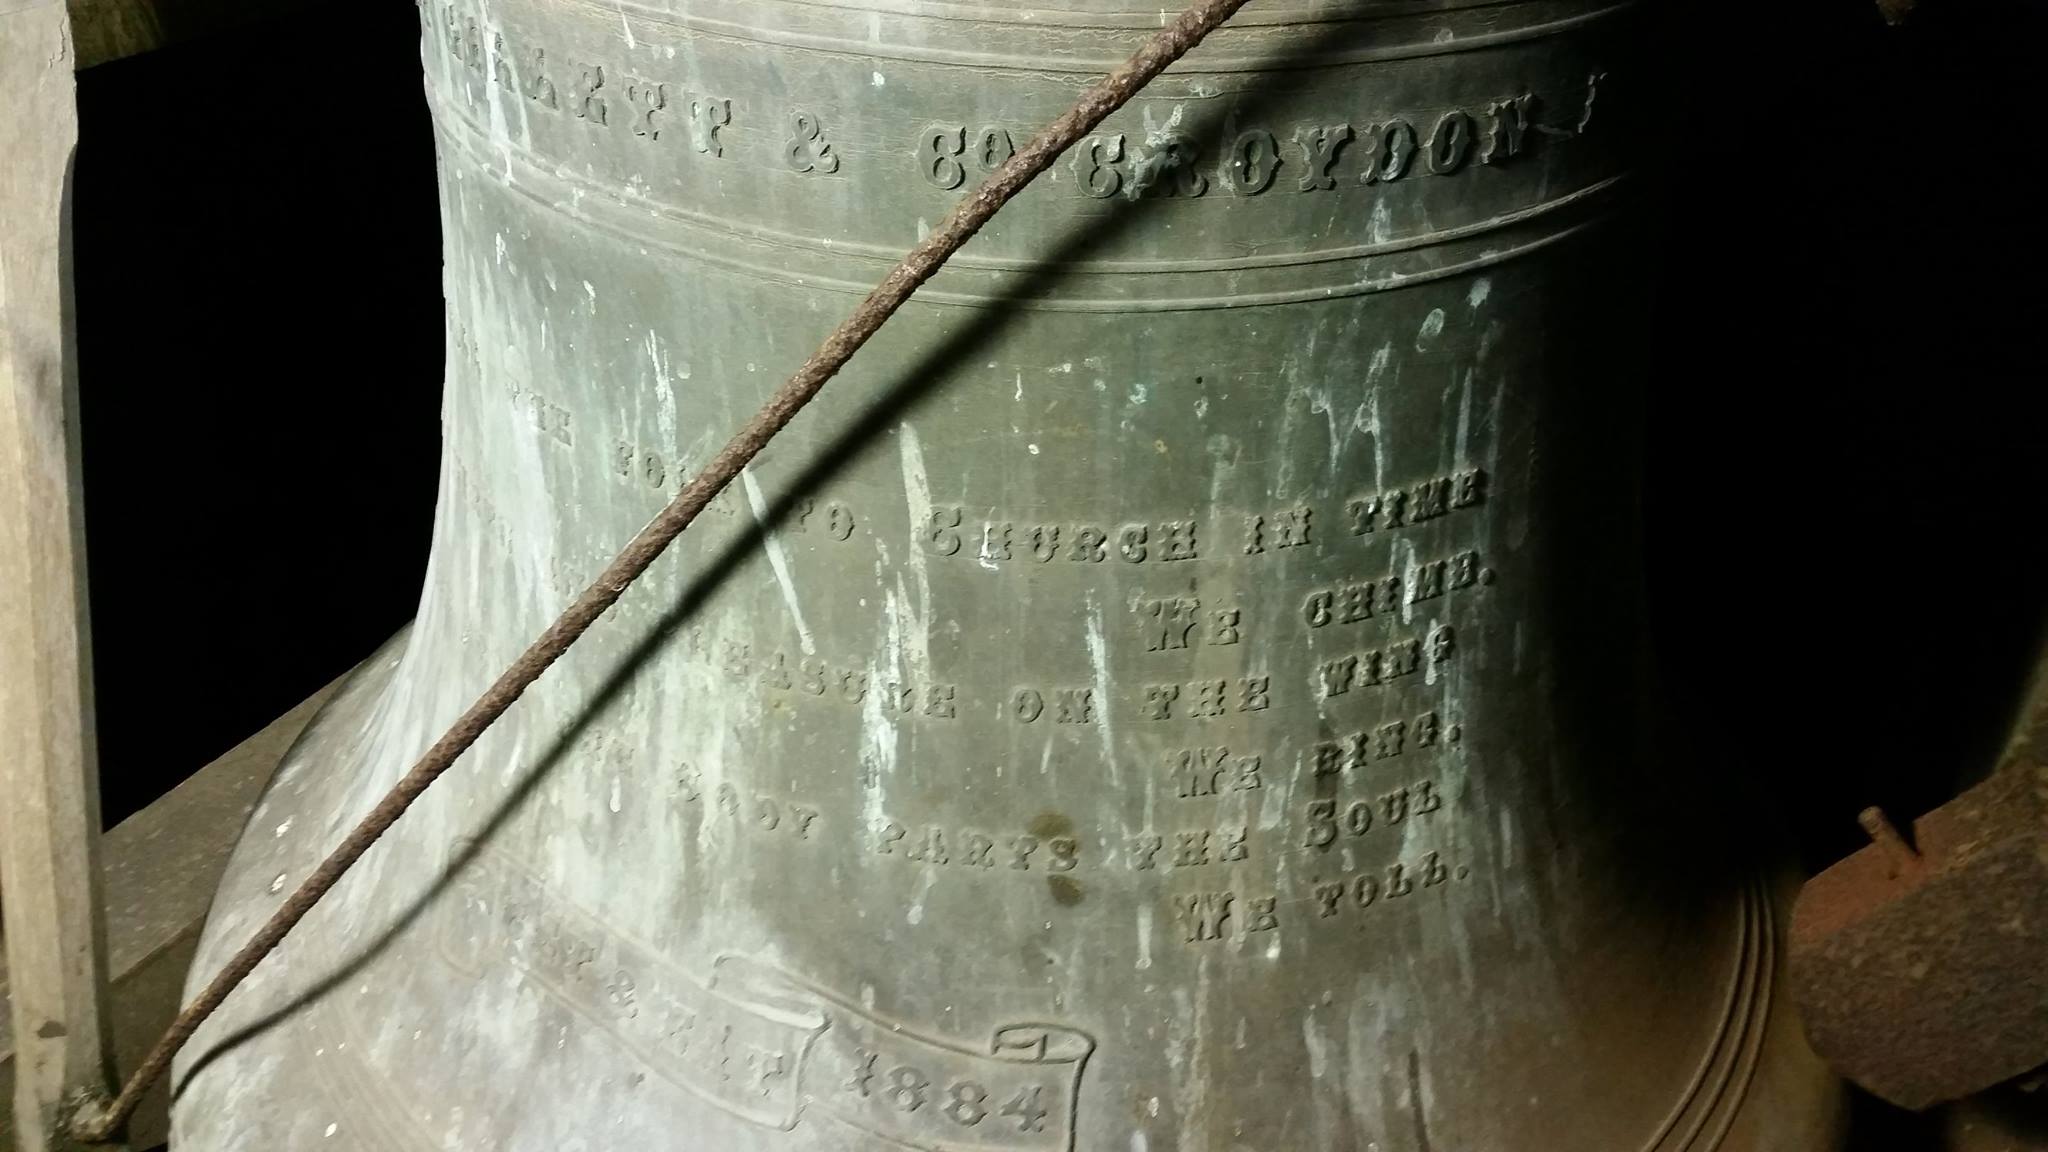
Source: Chris Teasdale
Longhirst, St John the Evangelist 8: 12-3-4
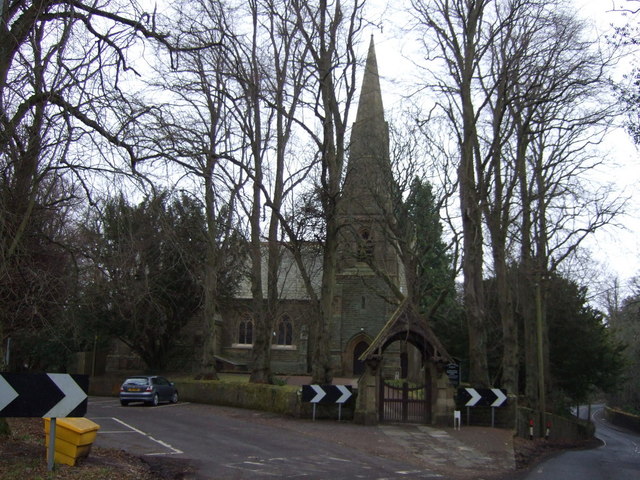 The church was built in 1876, by Sir Arthur Blomfield, at the expense of William Lawson. it is built from rock-faced stone, with ashlar dressings and a red tile roof. There is a nave with a south aisle and a north-west tower/porch, a chancel with a south organ chamber and a north vestry. It was built in the “Free 13th century” style with Geometric tracery.
The tower has a chamfered, set-back, belfry stage with heavy eaves, a corbel table and a broach spire, rock-faced up to a moulded string, the upper part with 4 lucarnes. There is a stair turret on the west side.
The 4-bay south arcade has clustered columns alternately of marble. The chancel screen was carved by the Rev. Proctor (vicar 1885-1916) and his parishioners.
More information is available from the source material
Source: https://historicengland.org.uk/listing/the-list/list-entry/1042127
The Bells
These are a complete set of 8 bells, cast by John Taylor of Loughborough in 1907. They are played from a baton clavier on first floor. The bells hang in two rows with the bells above directly bolted to a single wooden beam and the lower bells hung on dead stocks with plain rocker bearings.
1 2-0-10 22.13″ 1907 John Taylor & Co 1480.0Hz F#+0c
2 2-1-0 23.0″ 1907 John Taylor & Co 1397.0Hz E#+0c
3 3-0-14 25.50″ 1907 John Taylor & Co 1244.0Hz D#-1c
4 4-1-3 28.5″ 1907 John Taylor & Co 1109.0Hz C#+0c
5 5-2-17 31.50″ 1907 John Taylor & Co 988.5Hz B+1c
6 6-2-22 33.50″ 1907 John Taylor & Co 932.5Hz A#+0c
7 8-3-17 37.00″ 1907 John Taylor & Co 831.0Hz G#+1c
8 12-3-4 43.00″ 1907 John Taylor & Co 740.0Hz F#+0c
These bells replaced a chime of 6 hemispherical bells, cast by Taylors. Their records note: “Six hemispherical bells for The Rev. E. Lawson, ordered by Messrs. Lund & Blockley. Forwarded 10 Dec.1875 – 1-0-21, 1-2-18, 2-0-15, 2-1-4, 3-0-13, 4-3-17, diameters -, -, 22½”, 23¼”, 26”, 30½”; Taylor index – bells recast as a chime of 8, tenor 13 cwt, in 1907; Furnace book 30 January 1907 – old hemispherical bells 1-0-15½, 1-2-19½, 2-0-16, 2-1-4, 3-0-13½, 4-3-18”
Milbourne, Holy Saviour 3 Bells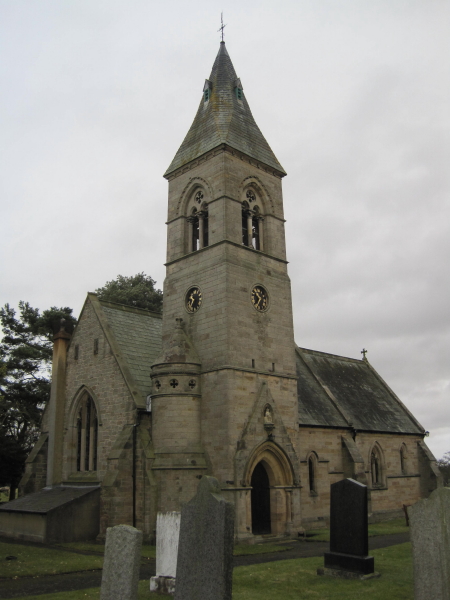
This church was first built the 1860s as a chapel of ease for the larger Ponteland parish. It was built in a High Victorian Geometric style by Miss Jane Anne Bates of the nearby Milbourne Hall. The church is spired, with a nave and chancel with alternating lancet and Geometric windows, with buttresses as well. The church is something of an unusual design compared with other Northumbrian churches – it would perhaps be better suited for Northern France than Northern England. The interior includes other high Victorian copies of earlier styles, such as a Gothic-style font.
The Bells
1 19.69″ 1867 Mears & Stainbank
2 23.375″ 1867 Mears & Stainbank
3 30.25″ 1867 Mears & Stainbank
Mitford, St Mary 8: 17-2-19 in F
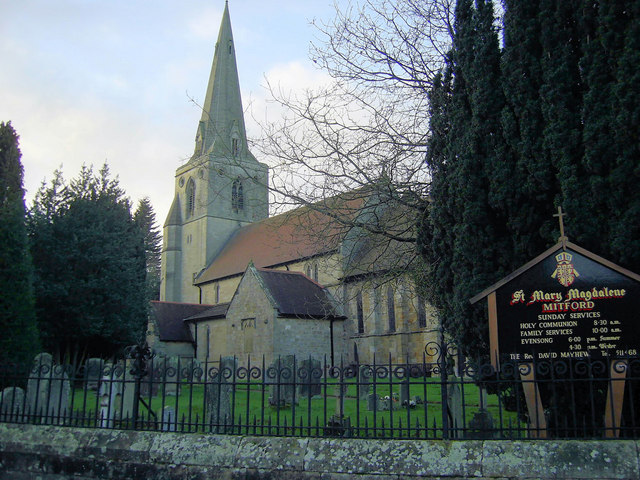 The church was built in the late 12th century. It was remodelled in the 13th century (perhaps after village was burnt by King John in 1216). The transepts were added in the 14th century.
There was a restoration, including the rebuilding of south aisle and the addition of the west tower, clerestory and porch, by R.J. Johnson of Newcastle 1874-5.
The medieval parts are of squared stone, the 19th century parts are ashlar. There are red tile roofs, a nave with west tower, a 4-bay south aisle, a south porch and transepts. There is also a chancel with north organ chamber.
The tower has octagonal south-west stair turret with loop lights and pyramidal cap. Chamfered set-back below belfry; sill and parapet strings. Y-tracery west window, small 2-light windows above; 2-light bell openings under circular sound holes. There is an octagonal stone broach spire with gabled lucarnes
More information can be found in the source material.
Source: https://historicengland.org.uk/listing/the-list/list-entry/1206521
There is an article about this church, including photographs, on the Fabulous North website.
The Bells
All the bells were cast with flat tops and are chimed using an Ellacombe apparatus. The disused 12th century bell is the earliest know bell in the Newcastle Diocese. The chime replaced a set of 13 hemispherical bells of 1874-77 when church was restored and the tower added.
Taylors records note: “13 hemispherical bells (ten with three semitones) for Lund & Blockley, dated 1875 and forwarded 26 Jan.1877. 1 15½” 0-0-24, 2 17¼” 0-3-26, 3 19¼” 1-1-9, 4 20” 1-2-0, ½ tone 21⅜” 1-2-17, 5 22½” 2-0-4, ½ tone 23¼” 2-1-9, 6 24⅞” 2-3-0, ½ tone 24⅞” 2-2-14, 7 28¼” 3-3-14, 8 30¼” 4-2-26, 9 33½” 5-3-24, 10 37¼” 7-2-26;”
Some details of the hemispherical installation are given in an article in “Church Bells” magazine in the edition of August 25th 1899:
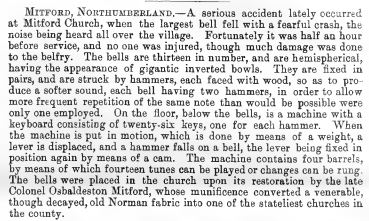
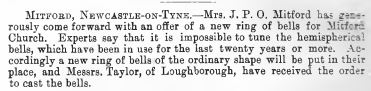
It appears that this accident was the catalyst for the completion of the new chime of conventional bells. The following appeared in the same magazine on November 24th 1899:
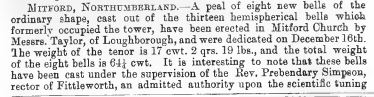
The order was very quickly carried through, with the installation of the chime of bells being reported in the edition of January 19th 1900. Canon Simpson, who helped Taylors improve the tuning of their bells, approved of their tone:
 |
 |
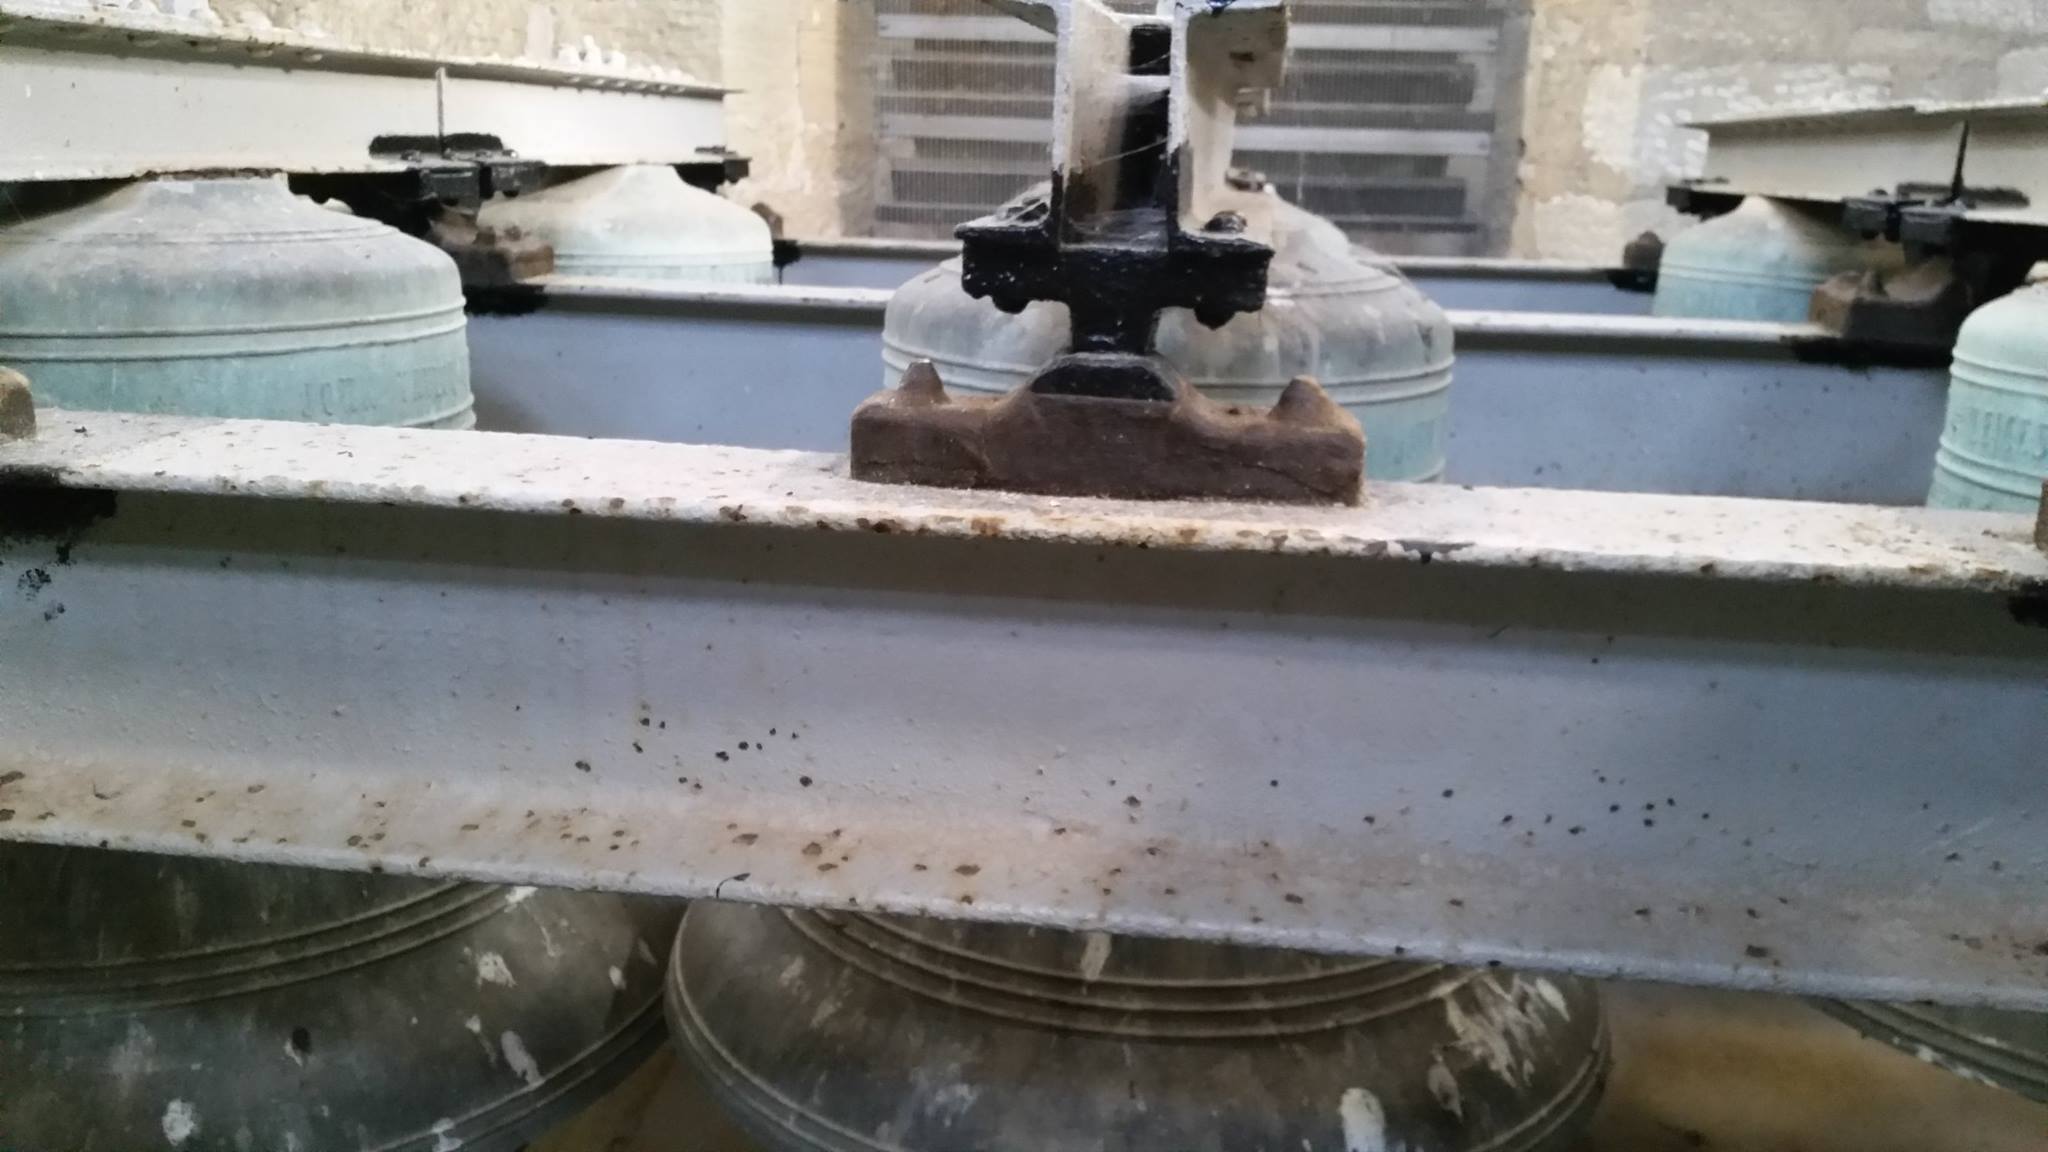
The disused bell is the earliest known bell in the Diocese of Newcastle and one of the oldest bells of “conventional shape” in the country.

(Source: Morpeth Herald)
1 3-1-9 25.0″ 1899 John Taylor & Co 1368.0HZ F-36c
2 3-3-9 26.38″ 1899 John Taylor & Co 1292.0Hz E-35c
3 4-1-19 28.5″ 1899 John Taylor & Co 1146.5Hz D-42c
4 5-3-26 31.63″ 1899 John Taylor & Co 1025.0Hz C-36c
5 7-2-12 34.63″ 1899 John Taylor & Co 910.0Hz Bb-42c
6 8-3-22 36.75″ 1899 John Taylor & Co 862.0Hz A-36c
7 12-1-24 40.5″ 1899 John Taylor & Co 767.5Hz G-37c
8 17-2-19 46.0″ 1899 John Taylor & Co 684.5Hz F-35c
Disused 19.5″ 1137-1160 Unknown
Newbiggin, St Bartholomew 4: 6-2-2 in Bb
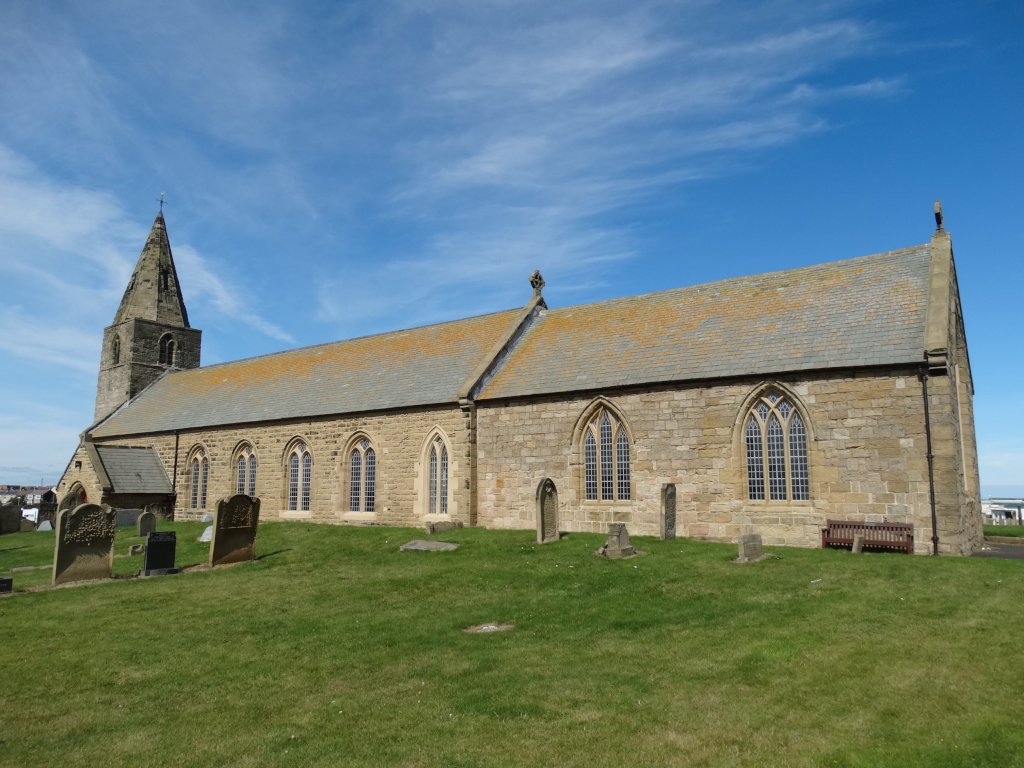 Pre-13th century fabric may survive in the nave walls of this church. The 4 eastern bays of arcades are early 13th century; the 2 western bays and the west tower are late 13th century. The chancel was rebuilt c.1300. The spire is 14th century.
The aisles were demolished and chancel was a roofless ruin in the 18th century. There was a restoration of nave and chancel in 1845, and further restoration, with new chancel arch and organ chamber, in 1898 by W.S. Hicks. The north aisle was rebuilt 1912.
The church is built of squared stone, rough-faced in the 19th century and early 20th century parts. The roof is of mixed purple and green slate.
An article about this church, with photographs, can be found on the Fabulous North website
The Bells
The bells were cast with flat tops. They are chimed a baton clavier that is laid out for 8 bells, but still awaits the other 4.
1 3-0-4 25.88″ 1907 John Taylor & Co 1256Hz Eb+16c
2 3-1-27 26.5″ 1907 John Taylor & Co 1186Hz D+17c
3 4-2-18 29.38″ 1907 John Taylor & Co 1060Hz C+22c
4 6-2-2 33.0″ 1907 John Taylor & Co 942Hz Bb+18c
Stannington, St Mary the Virgin 8: 30-1-16 in C#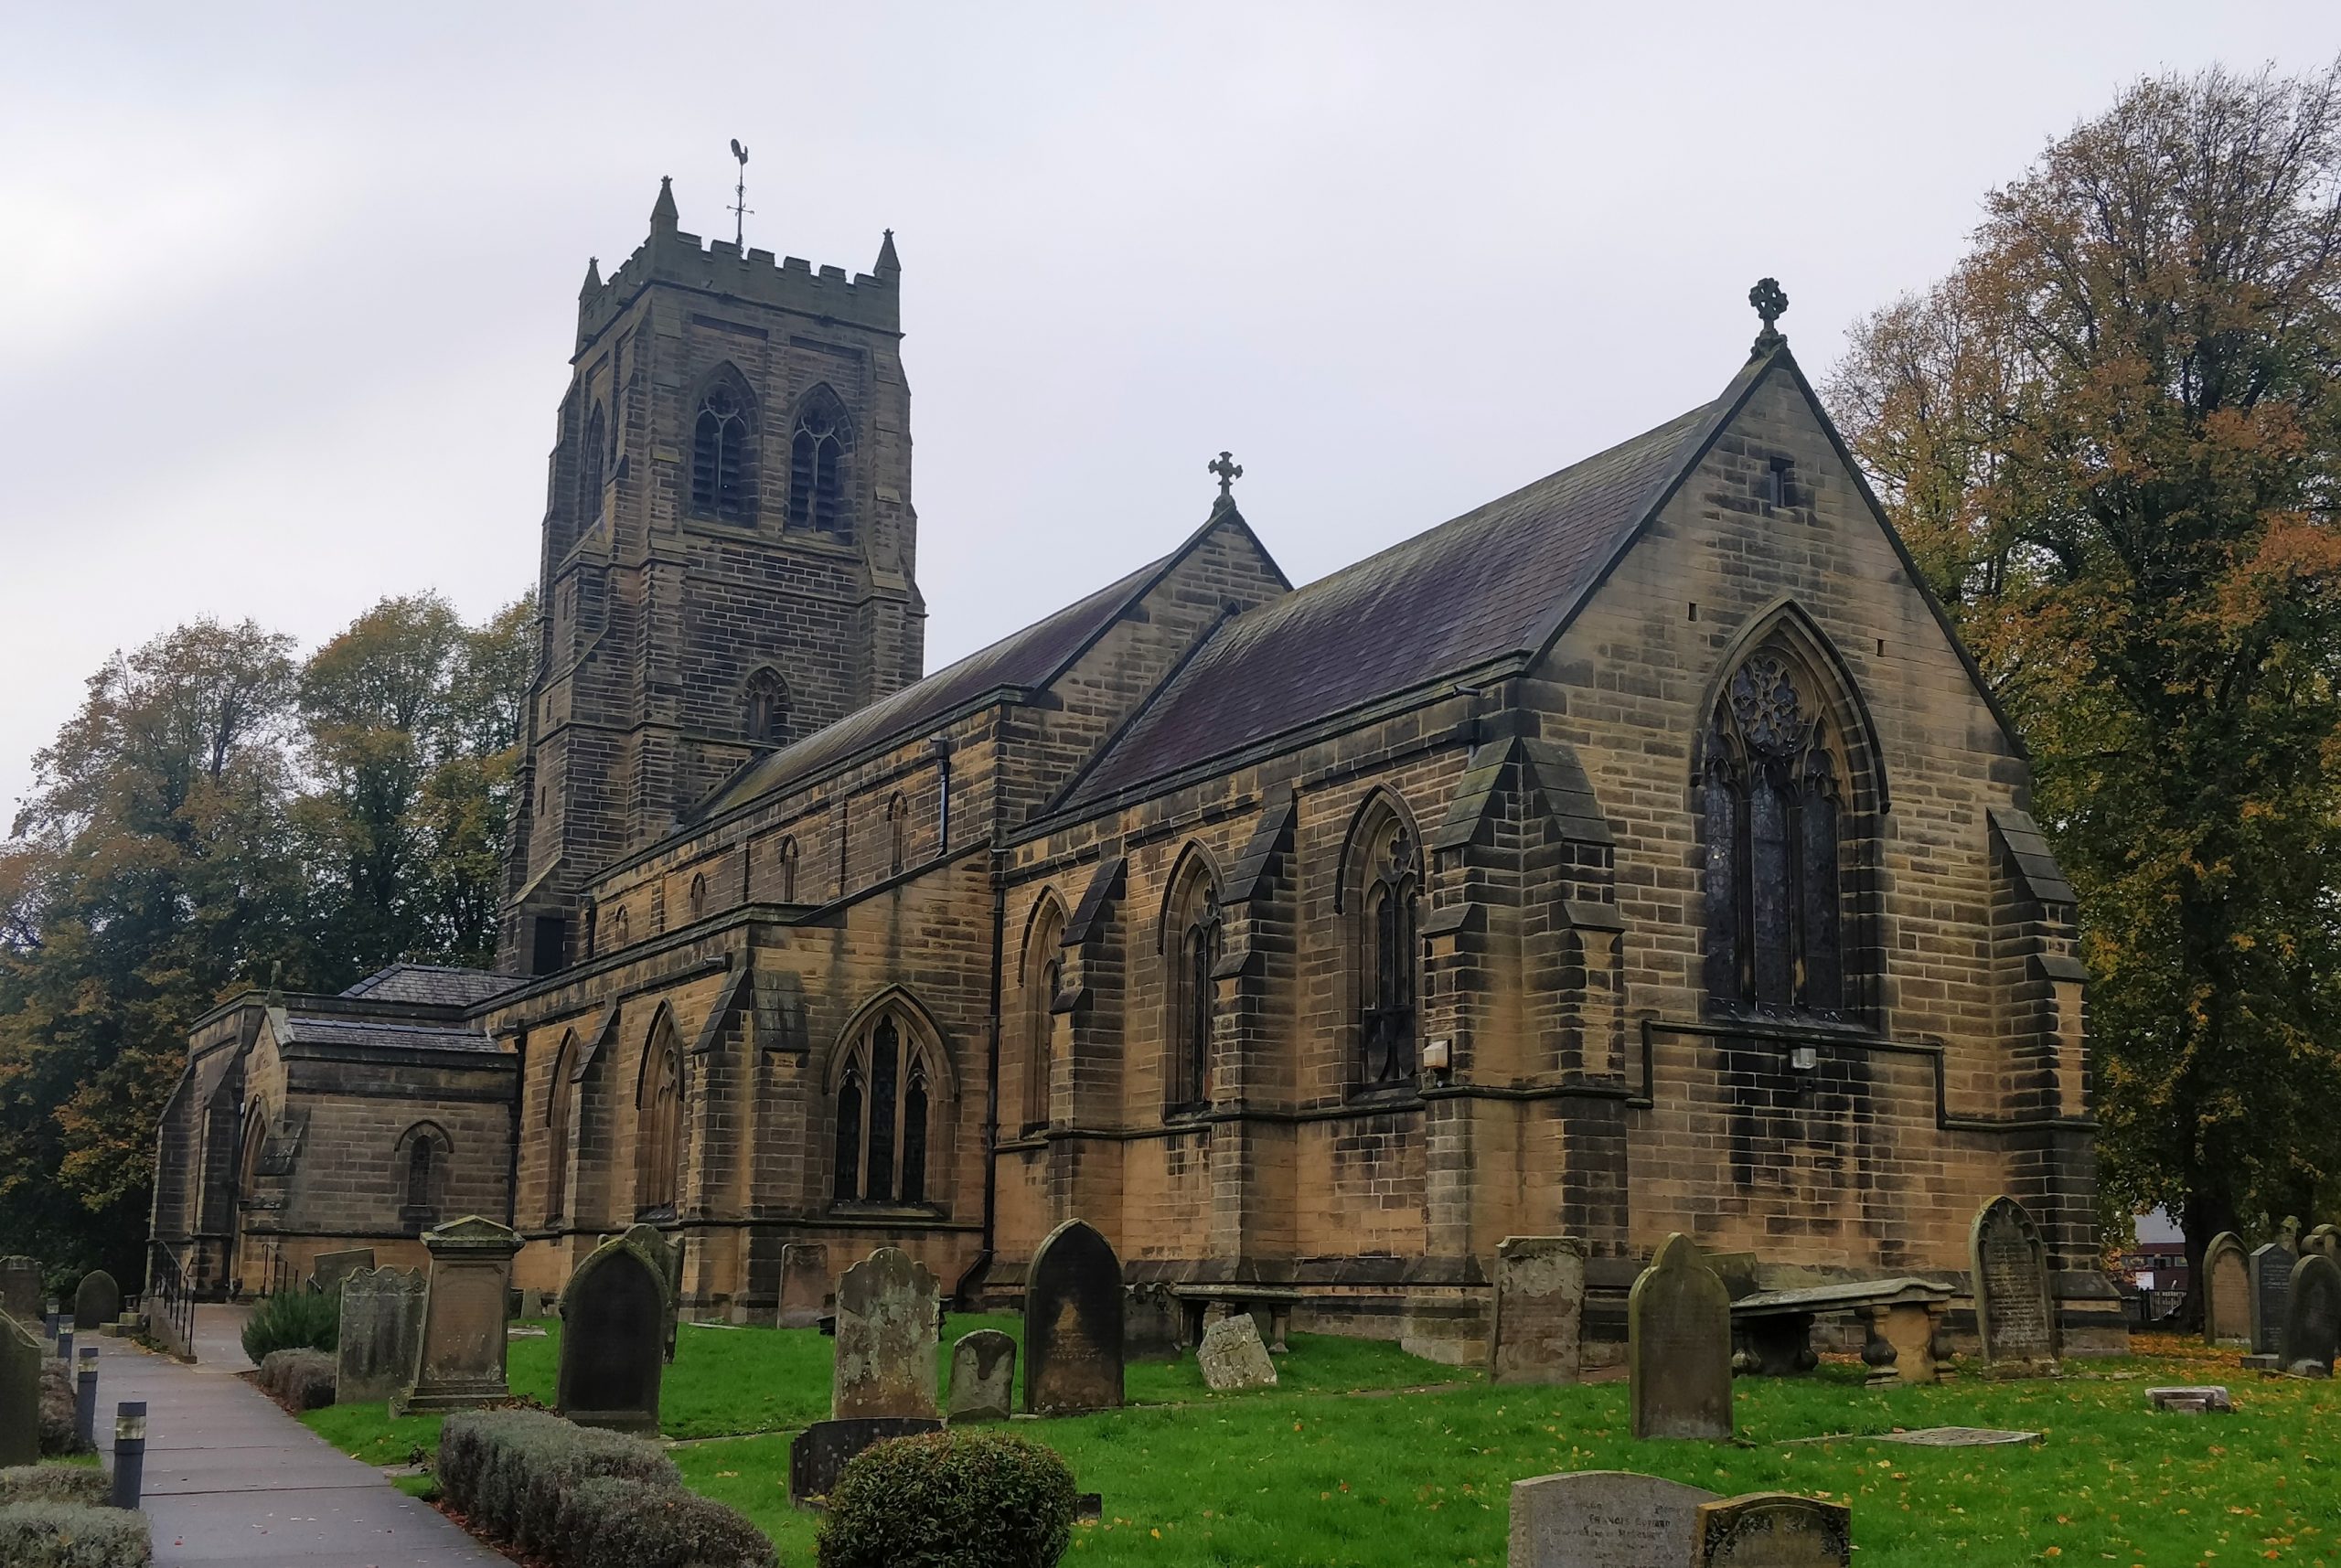
The church was built in 1871 by R.J. Johnson of Newcastle, incorporating the 13th century north arcade of the medieval church. It is built from squared stone with ashlar dressings. It has Lakeland slate roofs, a 4-bay aisled nave with west tower, south-west choir vestry and south porch; a 3-bay chancel with organ chamber. It is in the “Decorated Gothic” style.
The tall 4-stage tower has 3-stepped angle buttresses, and south-west stair turret, string courses and embattled parapet with corner pinnacles. 3-light west window, paired 2-light belfry openings in square-headed panels.
More information is available in the source material
Source: https://historicengland.org.uk/listing/the-list/list-entry/1042627
The Bells
There was an inspection of the tower by Taylor’s in 1919, though nothing became of this for 15 years.
“Stannington, St.Mary the Virgin, Northumberland: Taylor inspection book – 23 October 1919. Rev. A.G. Dodderidge, Vicar. Massive well-built stone tower at West end, about 30 or 25 ft to first floor. Hatchway in floor 4’7” x 3’8”. Circular stone staircase SE corner inside. Ringers’ first floor [sketch plan with dimensions – showing present bellrope by W wall, N side. Window in S wall with sill 6” from floor and 5’8” high and 4’4” wide. Next floor is 13’ above and is fixed on continuous stone corbelling round tower. Hatchway in this floor. Joists run E-W. Intermediate chamber [sketch plan] with windows in N, E & W walls. The circular stone staircase ends in this chamber emerging 8’4” from floor, with platform for ladder to bell chamber man hole. Bell floor lead covered and strong, carried on two beams resting on 2 corbels in E wall and 2 corbels in W wall. This floor is 15’ above the floor below and only 2’3” below sills of bellchamber windows. Suggested to the Vicar that this floor should be lowered to where the stone stairs emerge. Bell chamber above lead floor. Present bell swinging N-S in frame towards the N end of the west wall. Bell by John Lee 1759, 29½”, rung from ground floor by cord on clapper. Sketch section of tower showing arrangement of floors
Taylor’s records show further details of the bell:
“Stannington, St. Mary the Virgin, Northumberland: Taylor file – Old bell, record of inscription (1934). N F W CASTLE : IOHN : LEE : FECIT : 1759. Record slip – old bell 5-1-18 nett. Tuning book “Bells as received” – old bell 29½” for scrap, nominal 1194; Metals book – old bell 5-1-18 nett *5-1-24 gross) received 7 Feb 1935”,
These are a complete set of bells by John Taylor of Loughborough, 1934. All were cast with flat tops. The clavier is set out for 18, but with only 8 batons. Also, the frame is set out for the 10 extra bells. The treble hangs above the other bells. The tower internally is only about 14ft square and the bells are therefore too big to be hung one one level for chiming as they are – and the trebles are too light for a ringing peal.
Taylor’s records here show:
“Stannington, St. Mary the Virgin, Northumberland: Taylor index – 1935 8 55⅜” 548 Db 30-1-16 330/23; Daybook – 6 February 1935 (sent 28 August 1935), The Parochial Church Council, Stannington, Northumberland (R. Woods Esq, Ravensworth, Stannington, near Morpeth, Northumberland). Chime of eight bells according to specification and estimate no.2, 12 March 1934 and letters 22 March and 5 April 1934, 1. 30-1-16, 2. 21-0-21, 3. 15-2-13, 4. 12-3-26, 5. 9-2-19, 6. 7-0-9, 7. 4-3-27, 8. 4-2-0, [Total] 106-1-19 £756, Clavier for 18 bells £30, Frame & headstocks, also transmission framing for 18 bells £125, clappers, transmission bars & connections (8 x £7) £56, masons work and work to hatches £10, erection & taking out old bell £30, carriage £30, Tolling hammer (inside type) rope and pulleys £5, [Sub-total] £1042, Credit by old bell 5-1-18 £12, [Sub-total] £1030, Inscriptions on the bells 579 letters @ 6d per letter £14.9.6., [Total] £1044.9.6. Note on damage to beams caused by local joiner employed by the bellhanger, replaced and made good at a cost [to the firm] of £18.5.0. Work guaranteed for materials and workmanship for 12 months from date of installation.”
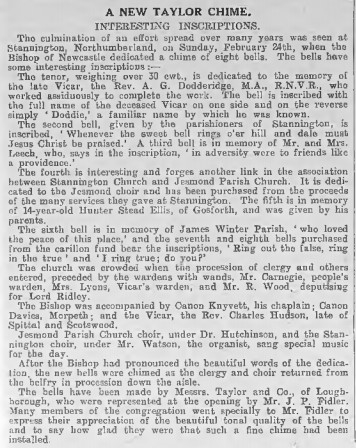
This report was published in The Ringing World in the edition of March 8th 1935:
Here is a video of them being played – they sound rather good!
1 4-2-0 28.5″ 1934 John Taylor & Co 1098.0Hz C#-17c
2 4-3-27 29.88″ 1934 John Taylor & Co 1036.0Hz C-17c
3 7-0-9 33.5″ 1934 John Taylor & Co 923.0Hz A#-17c
4 9-2-19 37.0″ 1934 John Taylor & Co 823.0Hz G#-16c
5 12-3-26 41.5″ 1934 John Taylor & Co 733.0Hz F#-16c
6 15-1-13 43.88″ 1934 John Taylor & Co 691.5Hz E#-17c
7 21-0-21 49.0″ 1934 John Taylor & Co 616.0Hz D#-17c
8 30-11-6 55.5″ 1934 John Taylor & Co 549.0Hz C#-17c
Inscriptions
|
Whitfield, Holy Trinity 8: 3-1-3 in E
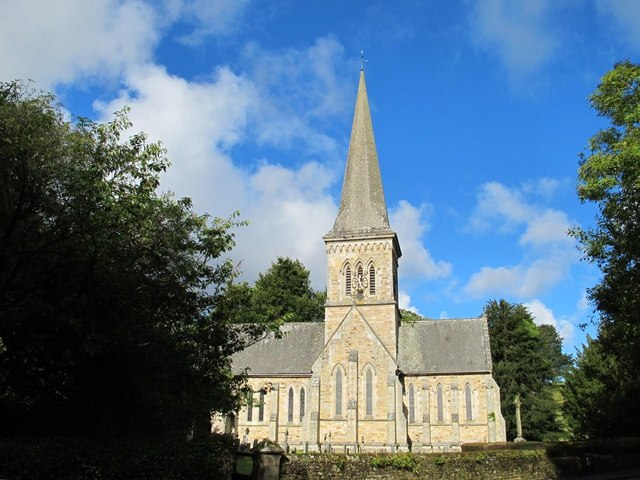 The church was built in 1859-60, by A.B. Higham of Wakefield and Newcastle, from squared stone, with dressings, and a grey slate roof. It has a cruciform plan, with a central tower and spire. There is a 3-bay north nave aisle and north organ chamber, south porch. It is in the “Free Early English” style with good detail and much foliage carving.
The church was built by Rev. and Mrs. J.A. Blackett Ord, in memory of her uncle William Ord, from whom she inherited the Whitfield Estate.
More information is available form the source material
Source: https://historicengland.org.uk/listing/the-list/list-entry/1156049
The Bells
These are a complete set of bells, cast by Taylors of Loughborough in 1979; all having flat tops. They are played from an “ivory” keyboard. Their records show:
“Taylor daybook – 30 March 1979. Major J.C. Blackett-Ord F.L.A.S., Whitfield Hall, Northumberland. Providing a chime of 8 bells together with electromagnetic hammers, keyboard, clock hammers etc, all as quoted on 19th October 1978, total (after increases for cost of metal and labour) £6519.30; no sign of old bell in old bells tuning book; new bells cast 20 December 1978 (6-8), 15 February 1979 (1, 3-5), 16 March (replacement 3rd). (No mention of second)”
These replaced a single bell, cast by Mears & Stainbank in 1860, weight 10-1-25, 39.0” in diameter and sounding Ab. The inscription of the bell was simply “G MEARS FOUNDER LONDON 1860”
1 0-2-10 14.0″ 1979 John Taylor & Co
2 0-3-3 14.5″ 1979 John Taylor & Co
3 0-3-18 16.0″ 1979 John Taylor & Co
4 1-1-4 18.0″ 1979 John Taylor & Co
5 1-3-4 20.0″ 1979 John Taylor & Co
6 2-0-10 21.0″ 1979 John Taylor & Co
7 2-2-18 23.0″ 1979 John Taylor & Co
8 3-1-3 25.0″ 1979 John Taylor & Co 1318Hz E-1c