Embleton, Holy Trinity 6: 11-1-0 in F# MAP
Ringing:
Sunday: 09:20 to 09:50 except 1st Sunday of month.
Practice: Monday 19:30 to 21:00. Phone to confirm all ringing.
Church History
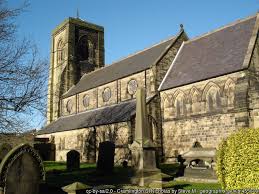
The church is located in a lovely part of the county, close to the North Sea and is well worth visiting.
The lower part of tower is late 11th or early 12th century. The Nave arcades are early 13th century. The aisles were rebuilt and the tower heightened in the early 14th century; the porch is later, 15th or early 16th century. The aisles were refenestrated and extended to embrace the tower in 1850, by John Dobson. The chancel (replacing a predecessor of c.1800) and vestry are from 1867, by F.R. Wilson, at the expense of Merton College, Oxford.
The lower part of tower is rubble, other parts squared stone, except for chancel of alternating bands of grey roughly- faced limestone and pink sandstone; ashlar dressings. Graduated Lakeland slate roof to nave and 20th century stainless steel roofs to aisles. The chancel and vestry roofs have banded purple Welsh slate with green fish-scale slates.
There is West tower, a nave with 3-bay aisles later extended west, a south porch and transeptal Craster Chapel at east end of north aisle; chancel with north vestry. It is 14th century in style, the chancel with Geometrical tracery.
Three-stage tower with chamfered set-backs between stages and below parapet. Restored 19th century stepped buttresses flank a 19th century 2-light west window. The South wall of lower stage shows part-blocked trefoil-headed window above aisle roof; second stage has two square-headed windows on west; belfry has transomed openings of two trefoil-headed lights with quatrefoil spandrel; parapet with trefoil-headed open panels and 8 small pinnacles.
The South aisle has diagonal south-west buttress. There are tall chamfered plinth to the east of porch. There is a flat-topped porch with moulded 4-centred arch, carved hoodmould stops and niche on angel corbel above; cornice and parapet. Interior shows old stone benches, a 19th century roof with carved bosses and a 19th century doorway with boarded double doors, below weathering of earlier porch roof. Five 12th and 13th century cross slabs are set in internal walls; (other medieval fragments set into internal walls of vestry). There are 2-light 19th century aisle windows. The North aisle has old moulded parapet similar to porch. Projecting gabled Craster Chapel has large stepped buttress on east and renewed 2-light north window. The 19th century clerestorey with trefoiled ogee-headed lights; coped east gable on moulded kneelers, with ring cross finial.
There is a 3-bay chancel. South wall shows chamfered plinth and set-back at sill level, and stepped buttresses between bays; central buttress extended westward into a projection holding a cinquefoil-headed priest’s door; 2-light windows varying in detail. 5-light east window flanked by gabled angel buttresses, beneath coped gable with ring cross finial. One 2-light window on north, and pent-roofed vestry.
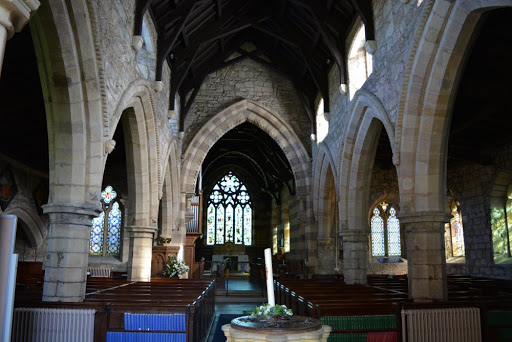
In the interior there is double-chamfered tower arch; chamfered hoodmould. Above arch traces of a blocked door and weathering of low-pitched late medieval roof. Base of tower has pointed vault on three chamfered ribs, pierced by 19th century iron spiral stair. Vault ribs cut rear arches of blocked early Norman windows in side walls. Nave arcades of pointed double-chamfered arches on octagonal piers with moulded capitals; eastern responds have foliage carving. Carved broach stops to outer order chamfer; hoodmoulds with large nutmeg ornament, partly re-cut, and carved stops. East wall of south aisle shows three brackets, two with carved heads, and rebated aumbry. East window of north aisle flanked by round- and ogee-arched piscinae with cusped recesses above, possibly re-set. Double-chamfered segmental-pointed arch to Craster Chapel; Chapel has rebated aumbry on east.
There is a 19th century double-chamfered chancel arch with dogtooth, on 13th centurr carved corbels, under weathering of the steeply-pitched 13th century nave roof; with a large blocked window in gable. The Chancel has banded pink and yellow stone. The Piscina and credence recesses have trefoiled arches; adjacent window sill lowered to hold wooden sedile.
The 19th century scissor-braced nave roof is on stone corbels; plain late medieval roofs to aisles. Elaborate collar-beam chancel roof. Tiled sanctuary with wrought- iron Gothic altar rails; carved stone reredos. There is a carved pulpit of 1896. The Chancel glass is from 1884, by Kempe; the east window has Northumbrian Saints, the side windows have Evangelists, Patriarchs, Prophets and Fathers of the Latin Church. There is a carved 19th century font in 13th century style. There are old Craster hatchments over arch to Craster Chapel and under tower.
Monuments: 18th century ledger slabs in chancel. At west end of south aisle wall tablets to Mrs Grace Edwards d.1696, Anthony Wilson (Custom Officer at Craster) d.1718 and Joseph Wood (Major of the Northumberland militia) d.1810. At west end of north aisle wall tablets to Viscount Grey of Fallodon d. 1933 and other 19th and early 20th century members of the family.
Source: https://historicengland.org.uk/listing/the-list/list-entry/1041822
The interior of the church
The Bells
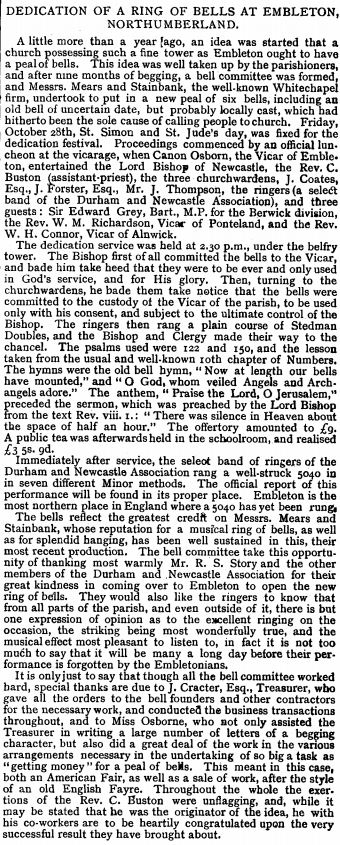
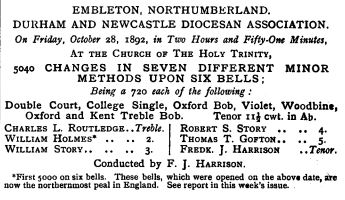
These are a complete ring by Mears & Stainbank in 1892. Prior to this, there had been only one bell which was on an uncertain date, but probably locally cast. They were installed only about a year after the initial proposal was made to install a ring of bells. They were dedicated on 28th October 1892 and a peal was rung the same day.
(The Church Bells Magazine had the footnote as being slightly different: “This is the most northern place in England where a peal has yet been rung.” There is a ring at Berwick that is more northerly in Northumberland, but which was not pealed until 1894.)
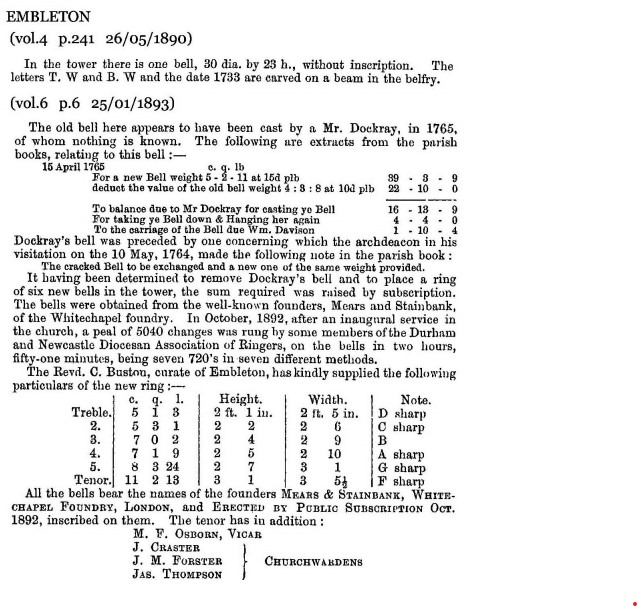
The Newcastle Society of Antiquarians fill in a few further details:
The Bell News reported the opening of the bells on October 29th in their edition of November 5th 1892:
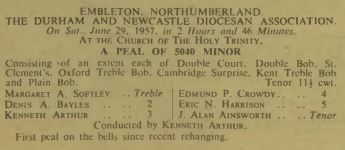
The bells were rehung by Taylors in 1955. It is noted in the report of a meeting there the following year that the bells had been going badly for some time and there had been little or no ringing done on them in recent years. They were now, “a pleasant and easy going six”. The ringers wasted no time after this coming back to ring a peal!
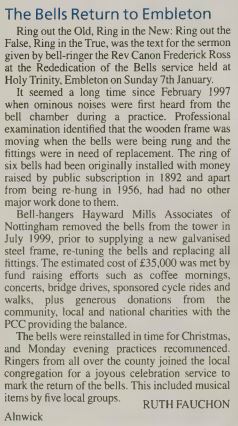
Subsequently, following a professional examination that identified that the wooden frame was moving when the bells were being rung and the fittings were in need of replacement, the ring was again rehung, this time in a new bellframe with new fittings, by Hayward Mills Associates in 2000. The cost of this rehang was in the region of £35,000. The rehanging was reported in The Ringing World of February 9th 2001:
The pre-2000 weights of all the bells is shown in the right hand column in the table below. The canons have been removed from all the bells.
The ringing room is reached via a metal spiral staircase from inside the church
1 4-3-18 29.00″ 1892 Mears & Stainbank 1259.0Hz D#+20c (5-1-3)
2 5-1-24 30.50″ 1892 Mears & Stainbank 1123.0Hz C#+22c (5-3-1)
3 6-2-11 33.00″ 1892 Mears & Stainbank 997.0Hz B+16c (7-0-2)
4 6-3-13 34.00″ 1892 Mears & Stainbank 943.0Hz A#+20c (7-1-9)
5 8-0-2 36.88″ 1892 Mears & Stainbank 839.0Hz G#+17c (8-3-24)
6 11-1-0 40.00″ 1892 Mears & Stainbank 748.0Hz F#+19c (11-2-13)
Inscriptions
- MEARS AND STAINBANK
- MEARS AND STAINBANK
- MEARS AND STAINBANK
- MEARS AND STAINBANK
- MEARS AND STAINBANK
- ERECTED BY PUBLIC SUBSCRIPTION OCTOBER 1892
M . F. OSBORN. VICAR.
I. CRASTER. J.H. FORSTER, JAS. THOMSPON. CHURCHWARDENS